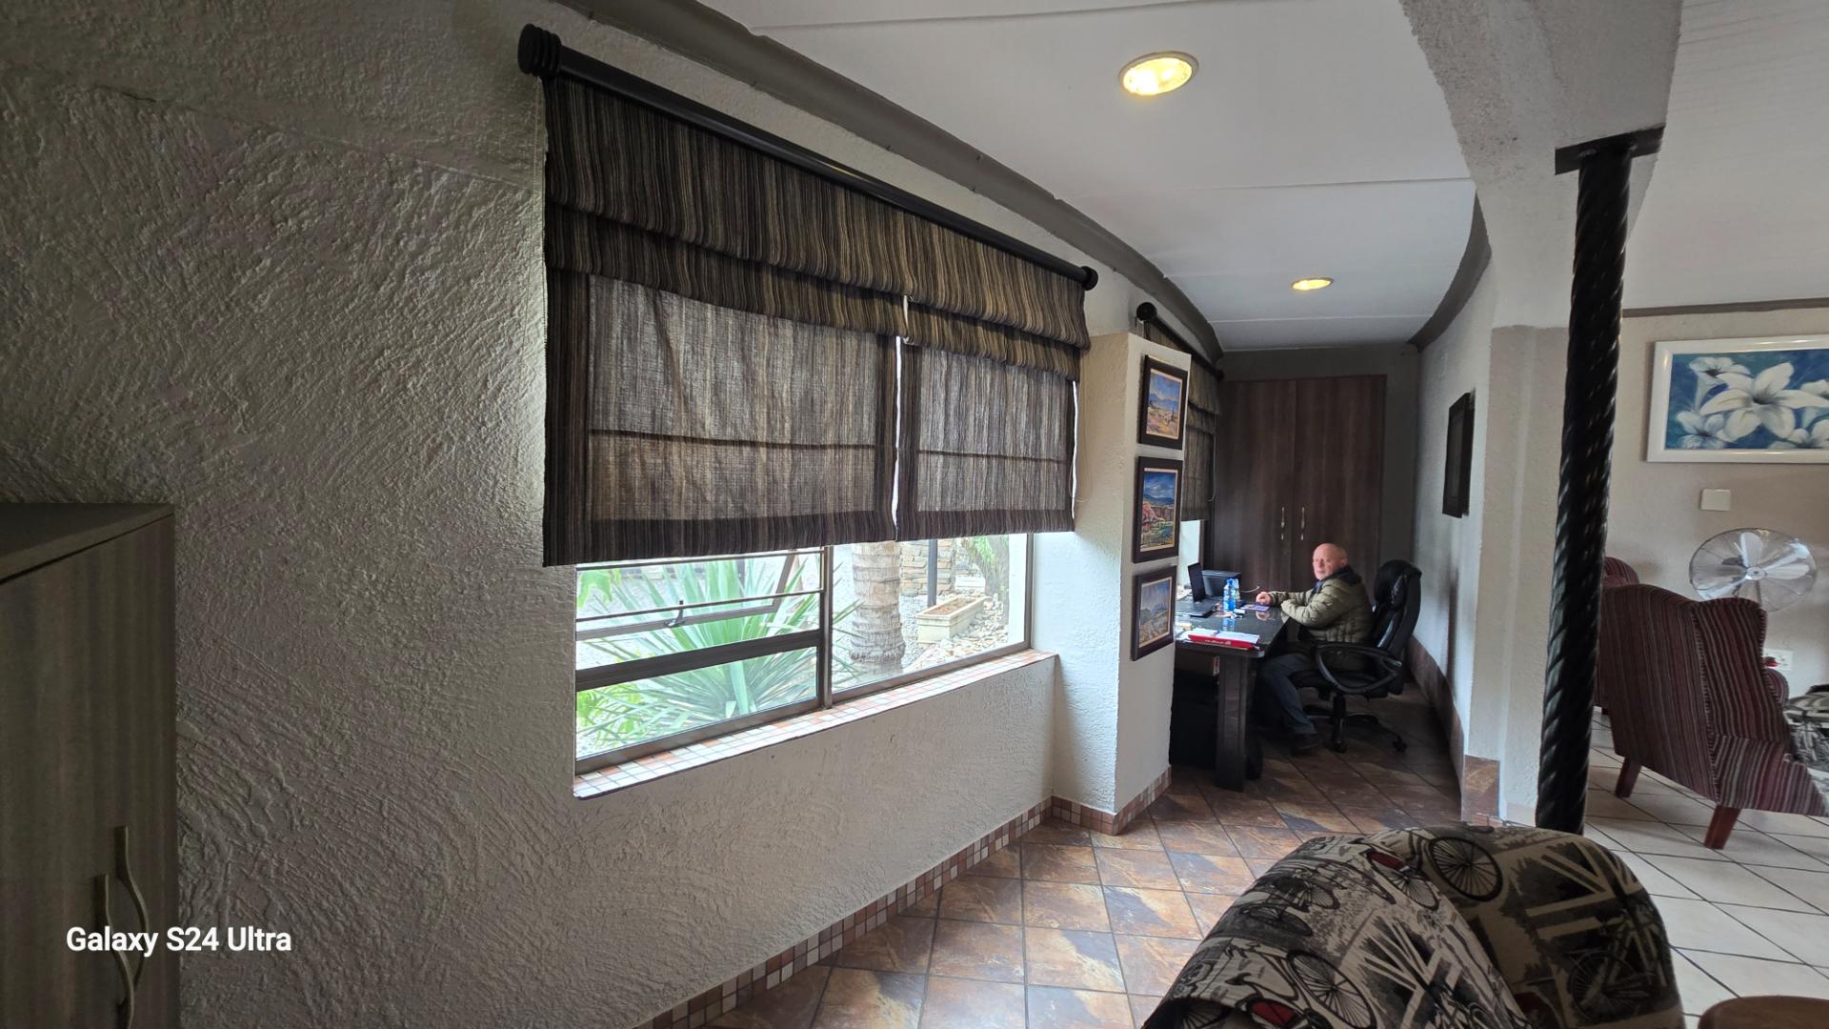
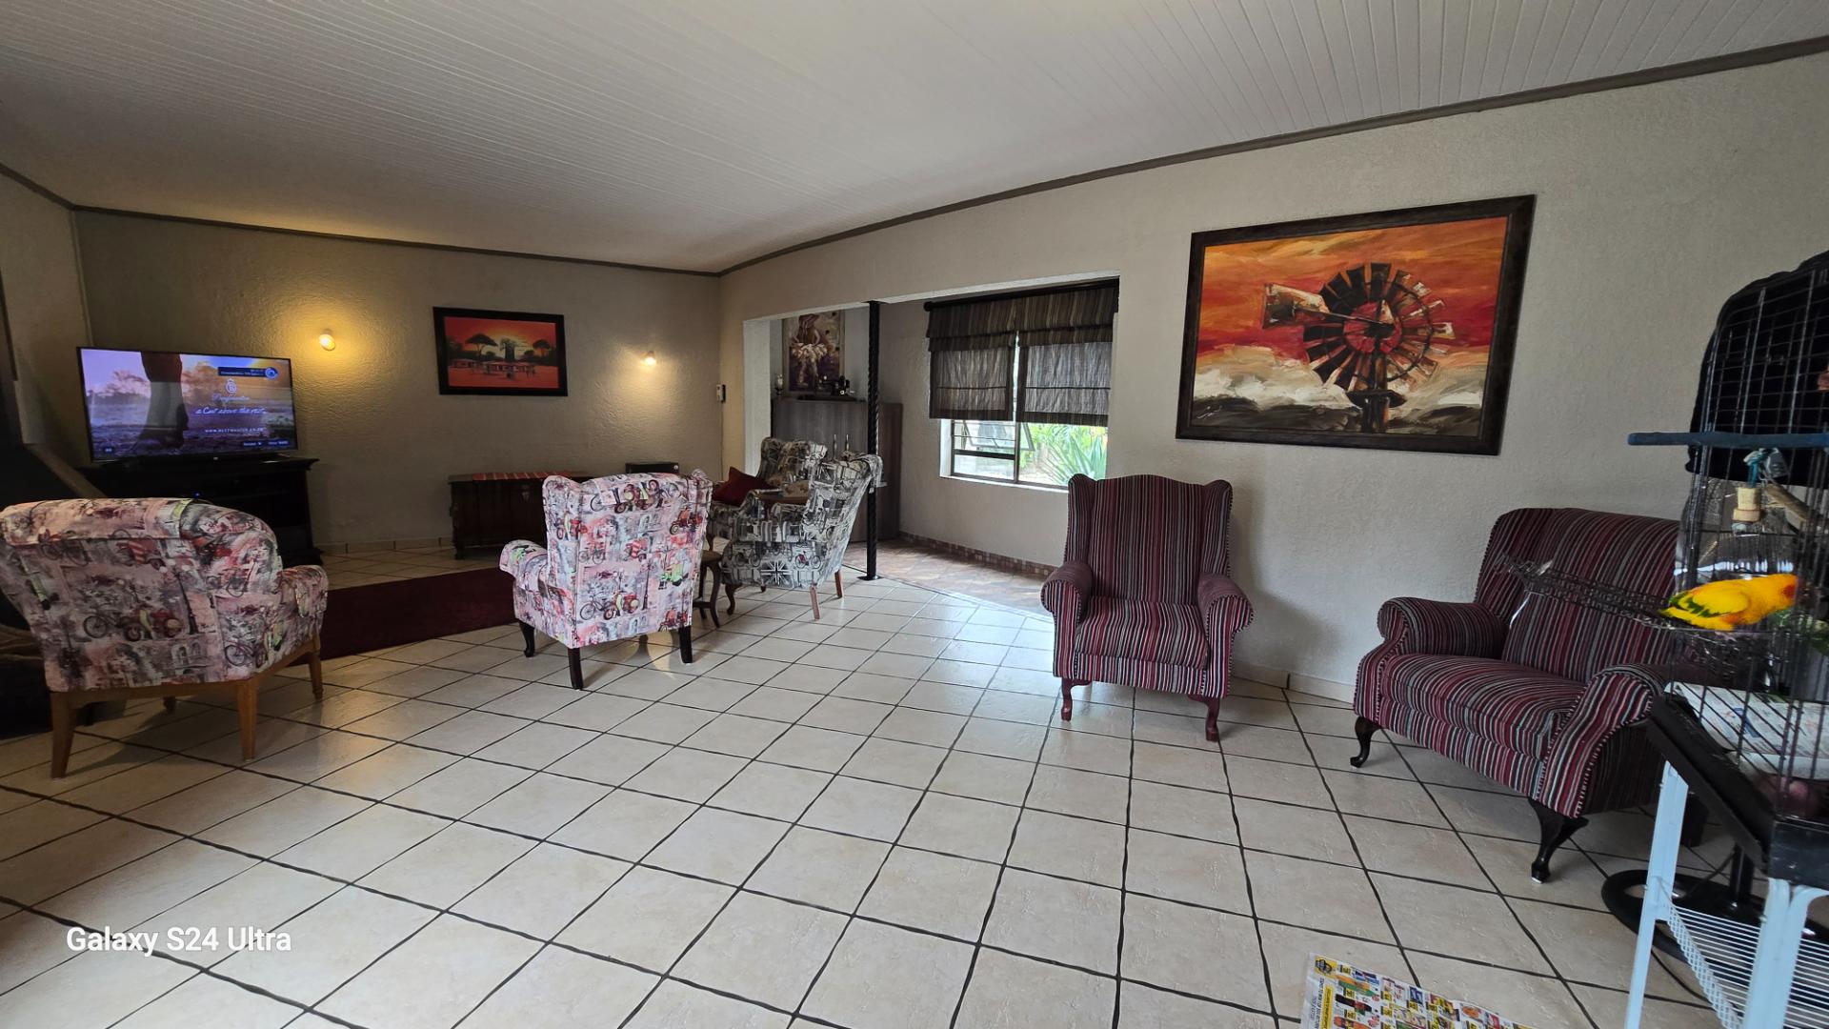
Property Features
LARGE FAMILY, bring Grandpa and Grandpa
Semi-enclosed area for sale in Parkrand
A Home Designed for Living, Entertaining and Total Independence
Set on an impressive 1 153 m² stand, this exceptional family residence offers space, versatility, and modern off-grid convenience — all perfectly positioned near Baanbreker Laerskool, Parkrand Primary school & shopping centre.
Welcome to Your Next Chapter
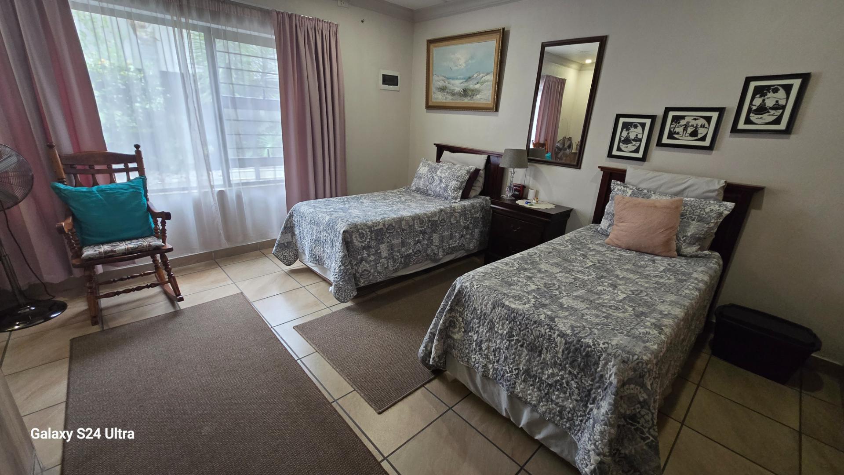
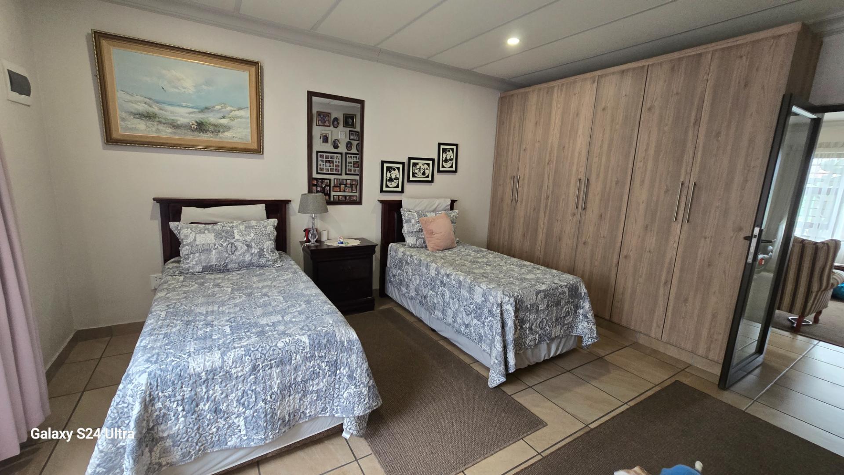
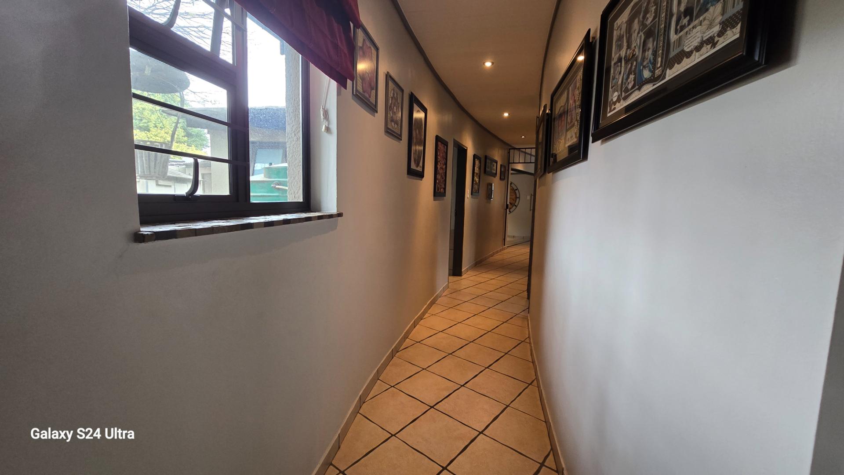
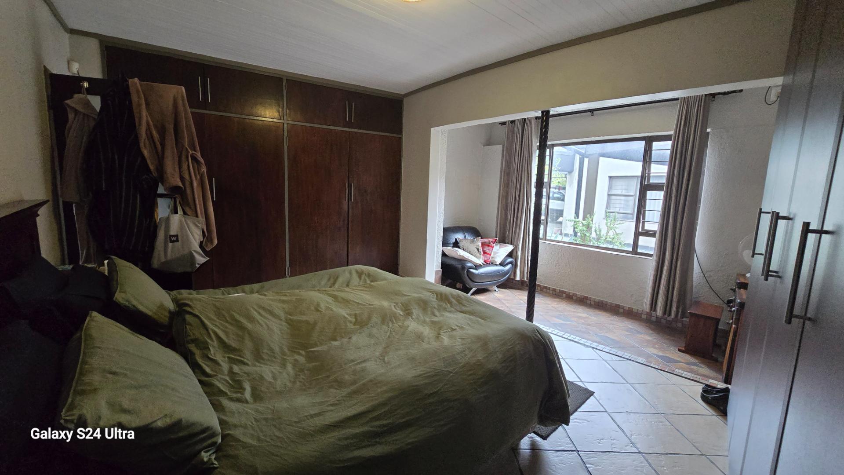
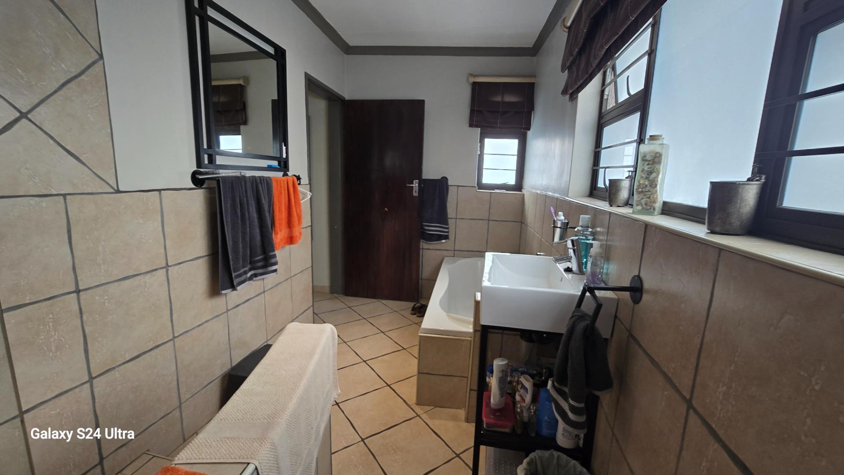
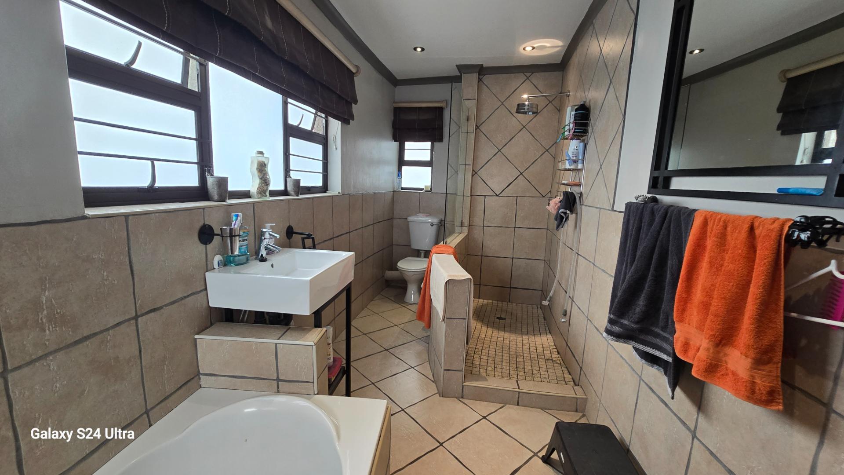
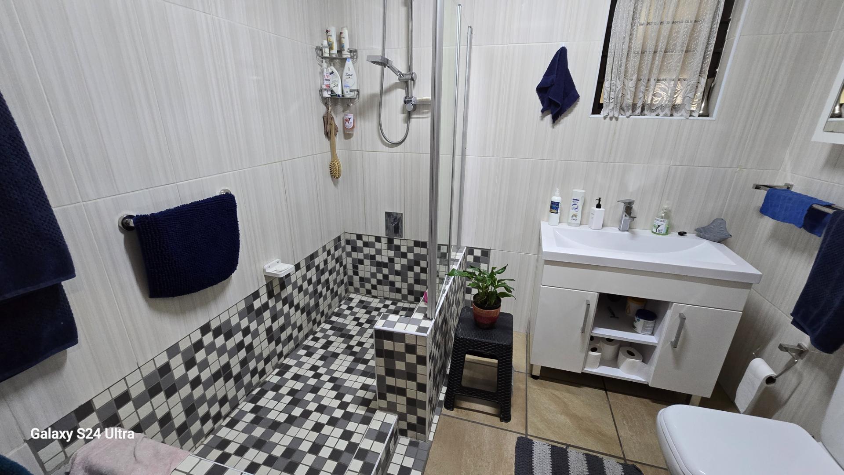
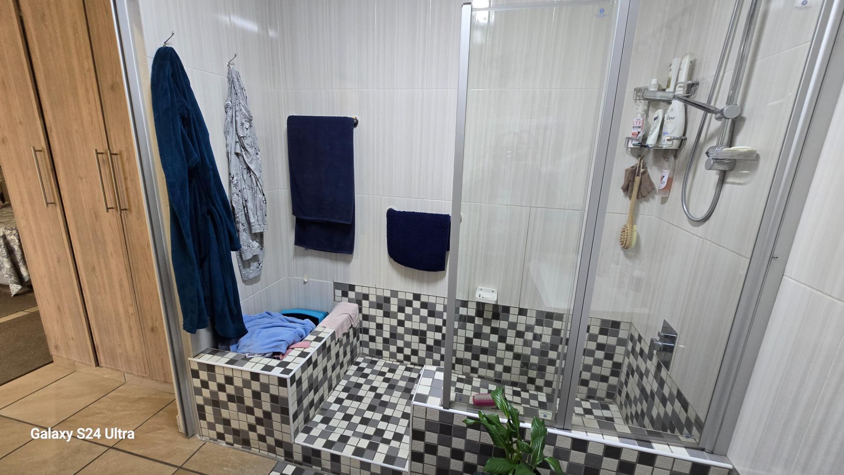
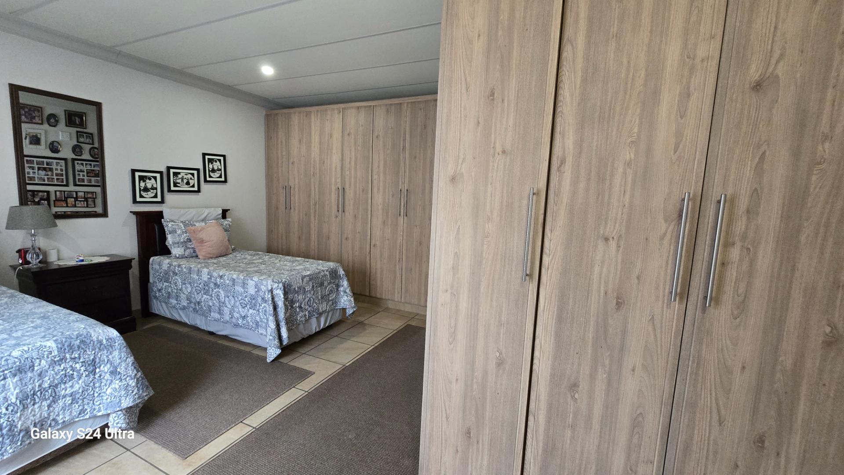
Stepping through the front door, you’re greeted by a warm entrance hall that leads into a generously sized home boasting 3 bedrooms and 2 bathrooms. Main bedroom is a luxurious master suite, with its own en-suite, giving families flexibility, comfort, and privacy. The remaining bedrooms are well-proportioned and fitted with built-in cupboards.
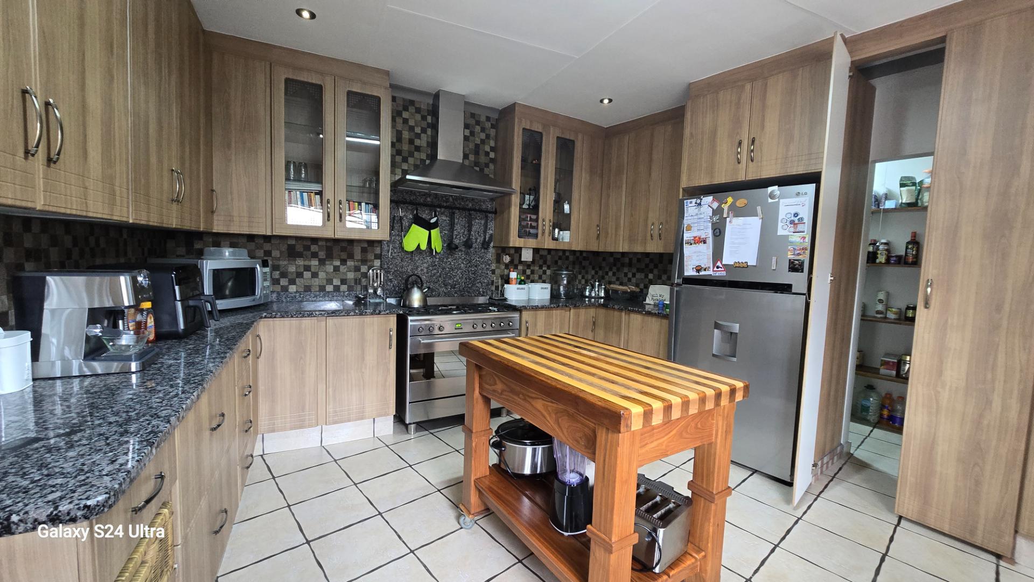
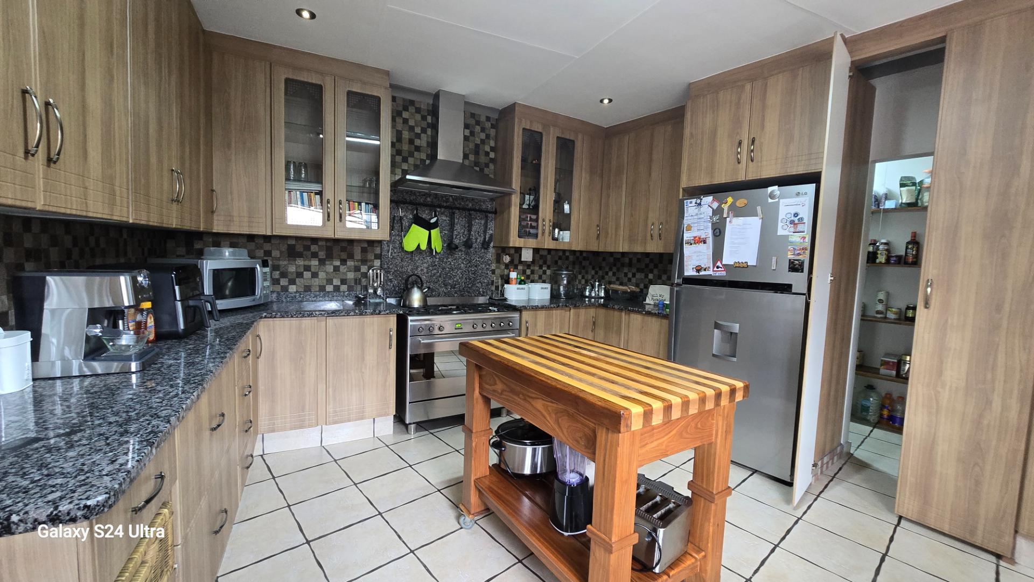
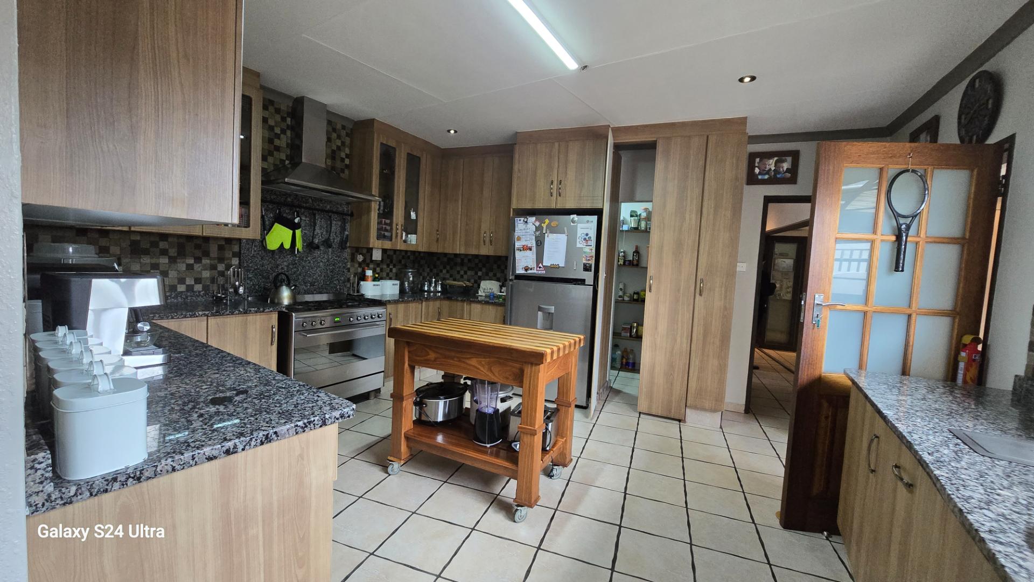
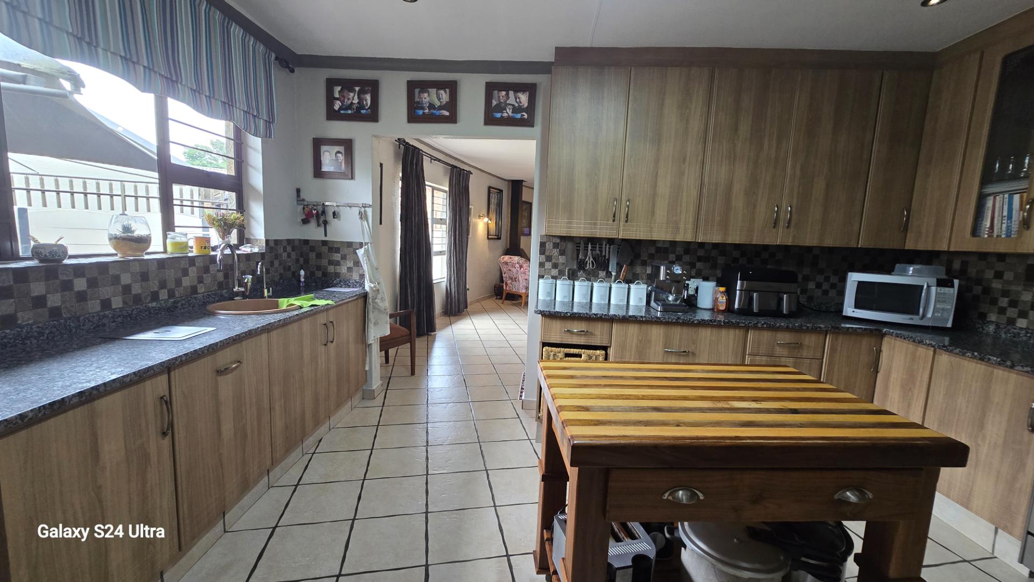
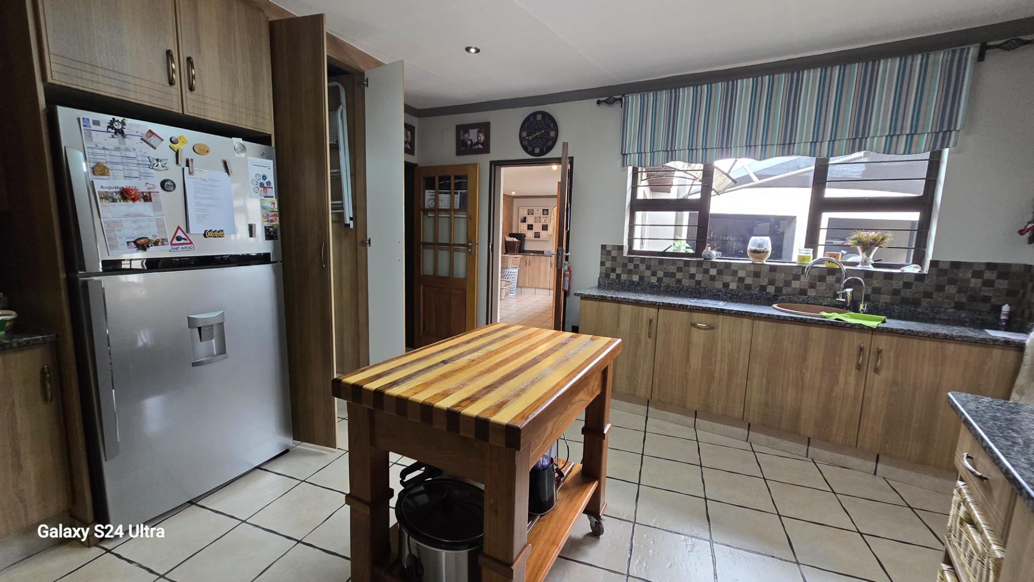
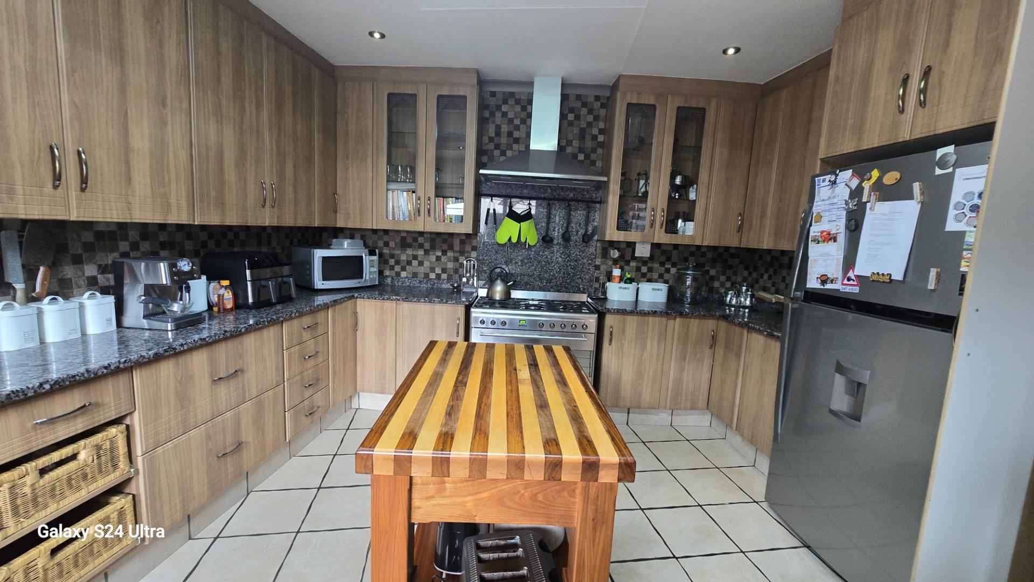
Modern Kitchen, Double the Convenience
A rare find — this home features functional kitchen, each tailored to a different purpose:
Showpiece Kitchen: Stylish granite tops, a gas hob, an electricity oven, and all the essentials for hosting and entertaining.
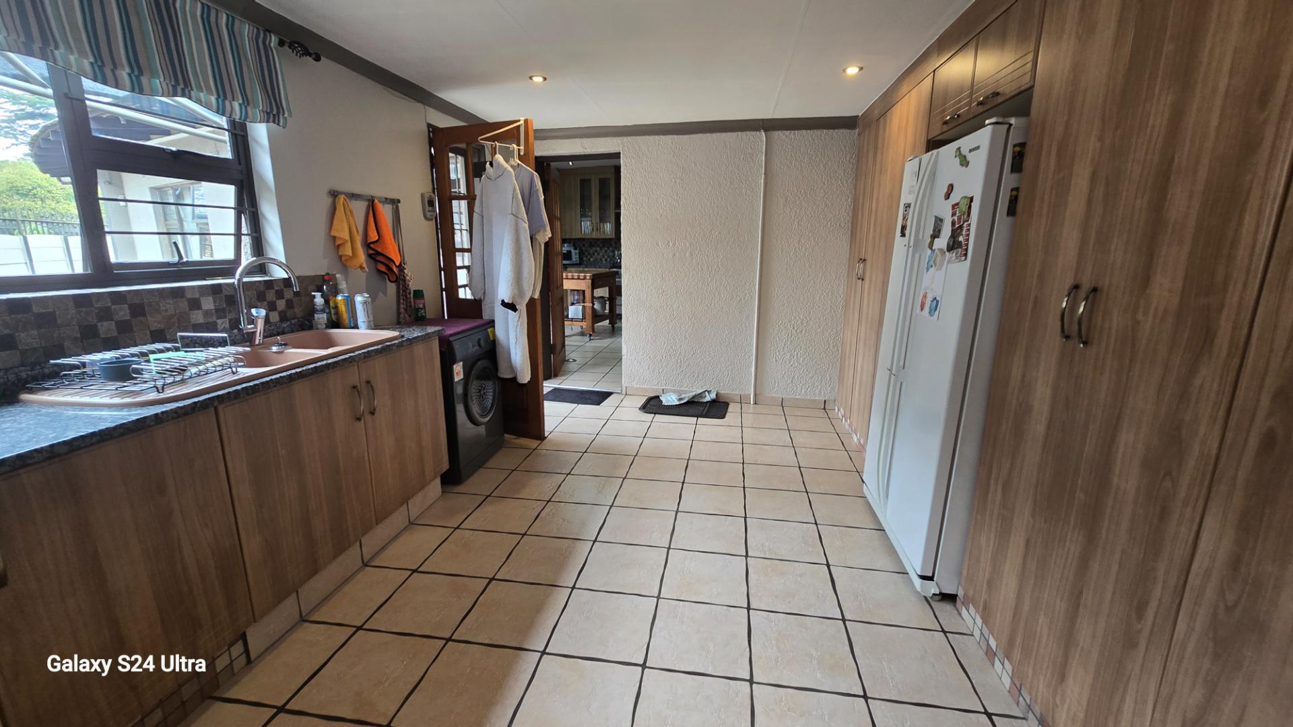
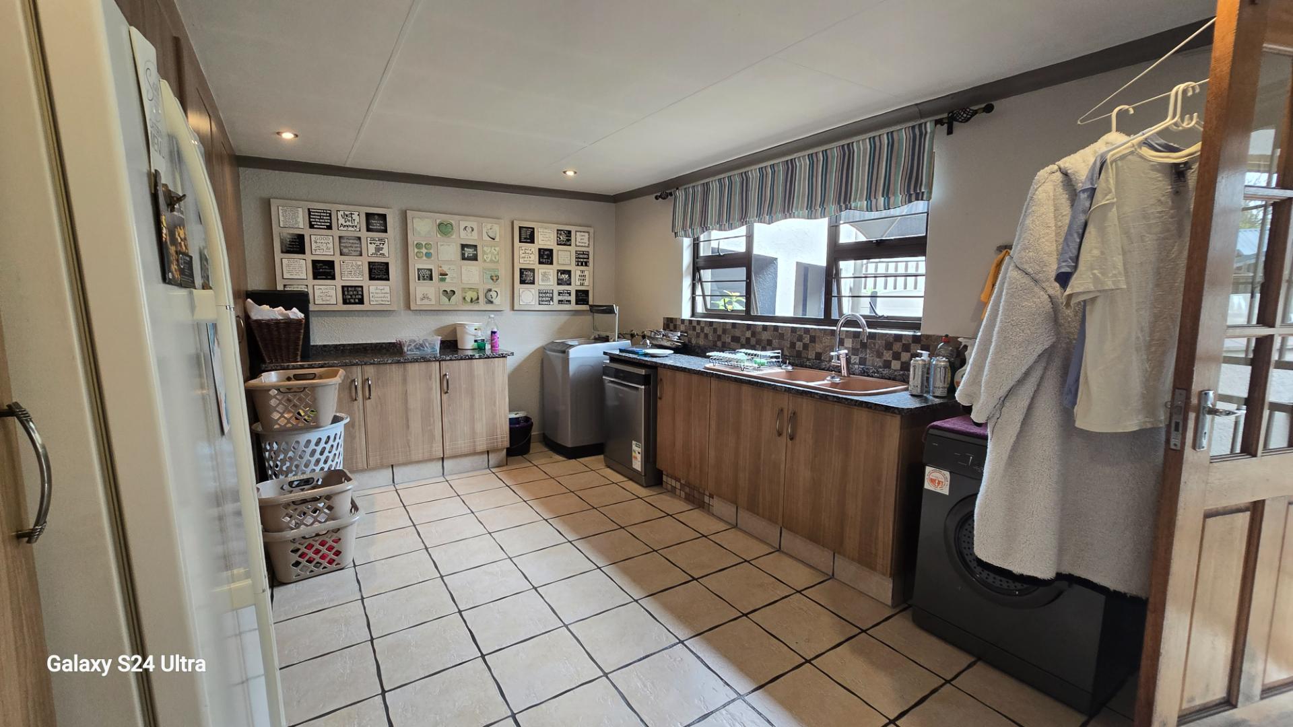
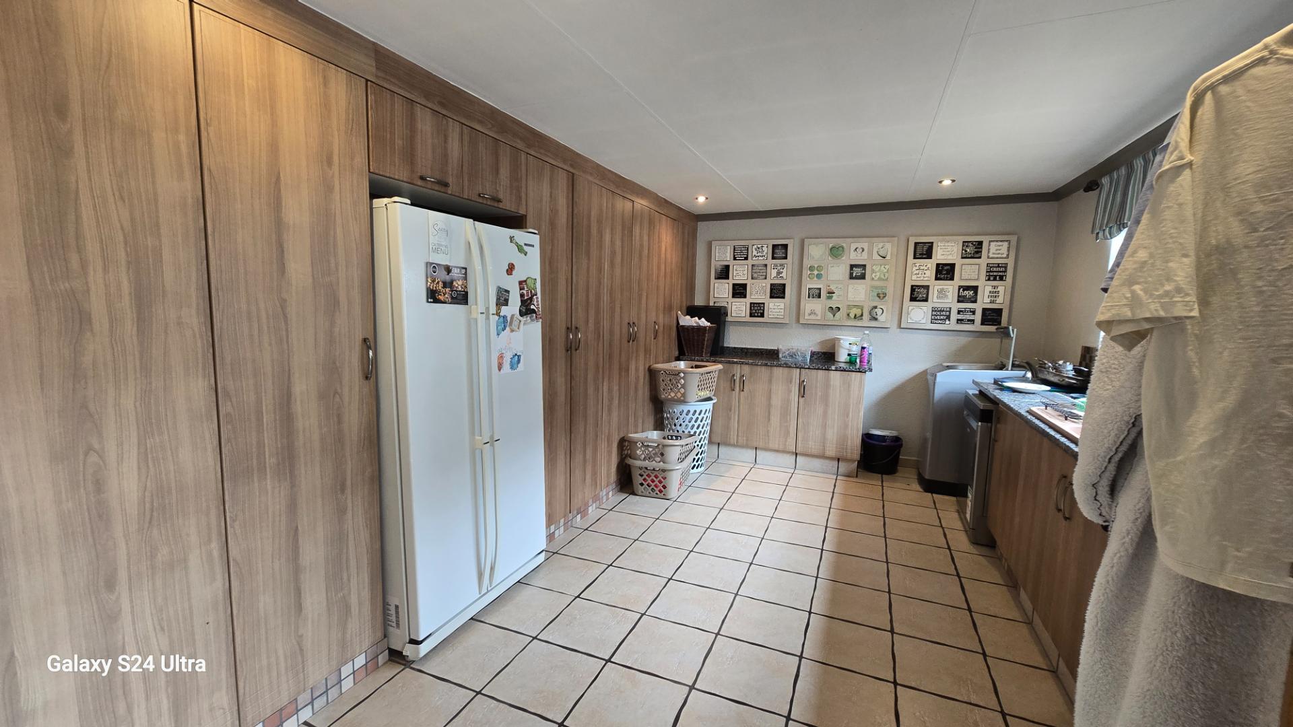
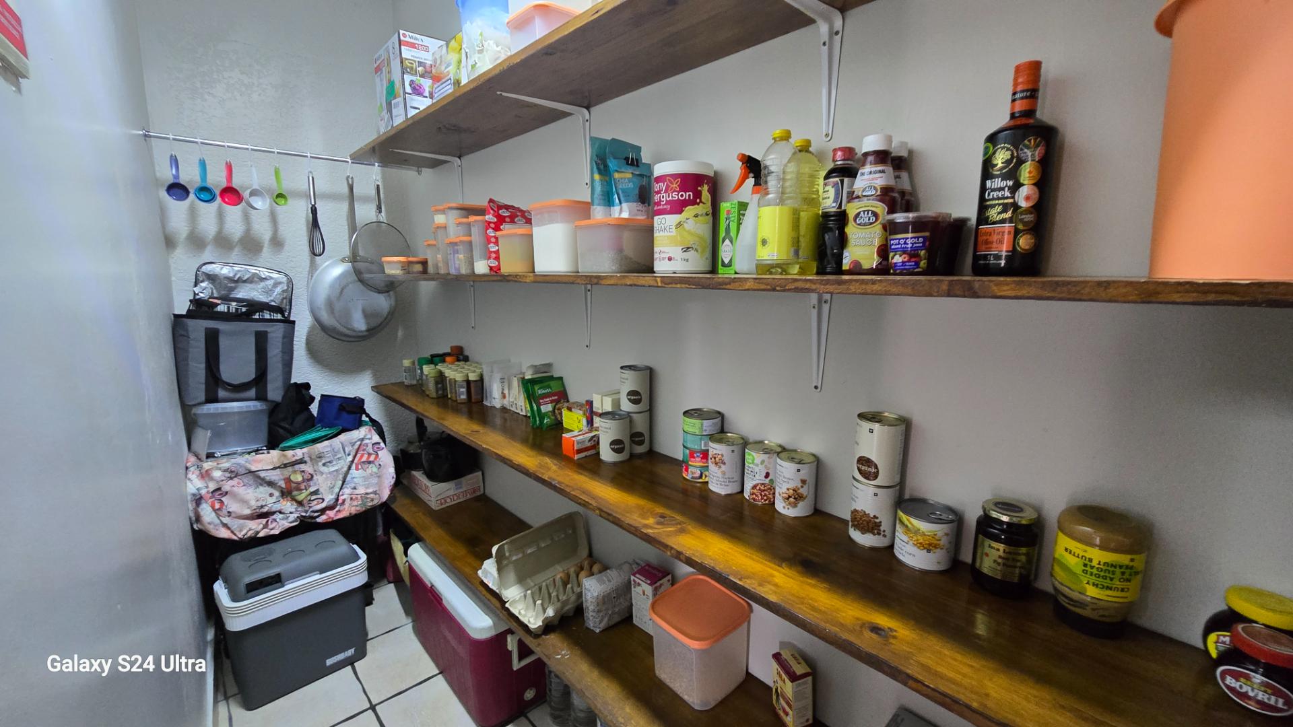
Everyday Kitchen: Ideal for effortless daily use, meal prepping, or keeping the main kitchen free for gatherings and special occasions. Walk-in pantry plus large scullery/laundry room.
Outdoor Living at Its Best
Designed for all-weather entertainment, the outdoor spaces flow beautifully and offer multiple areas for relaxation:
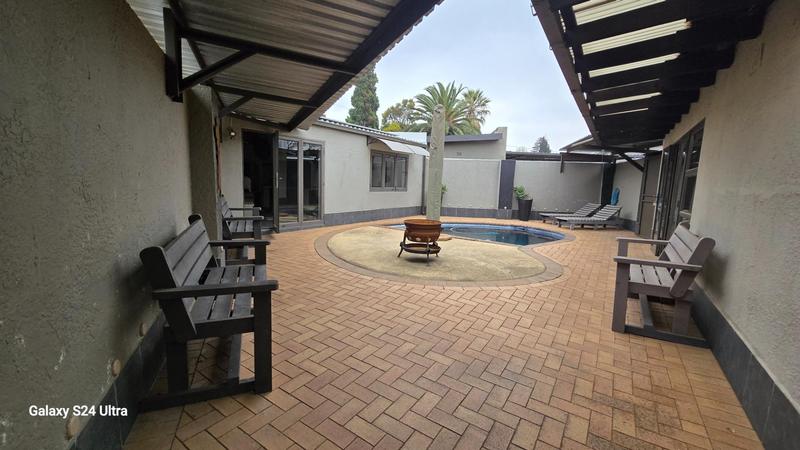
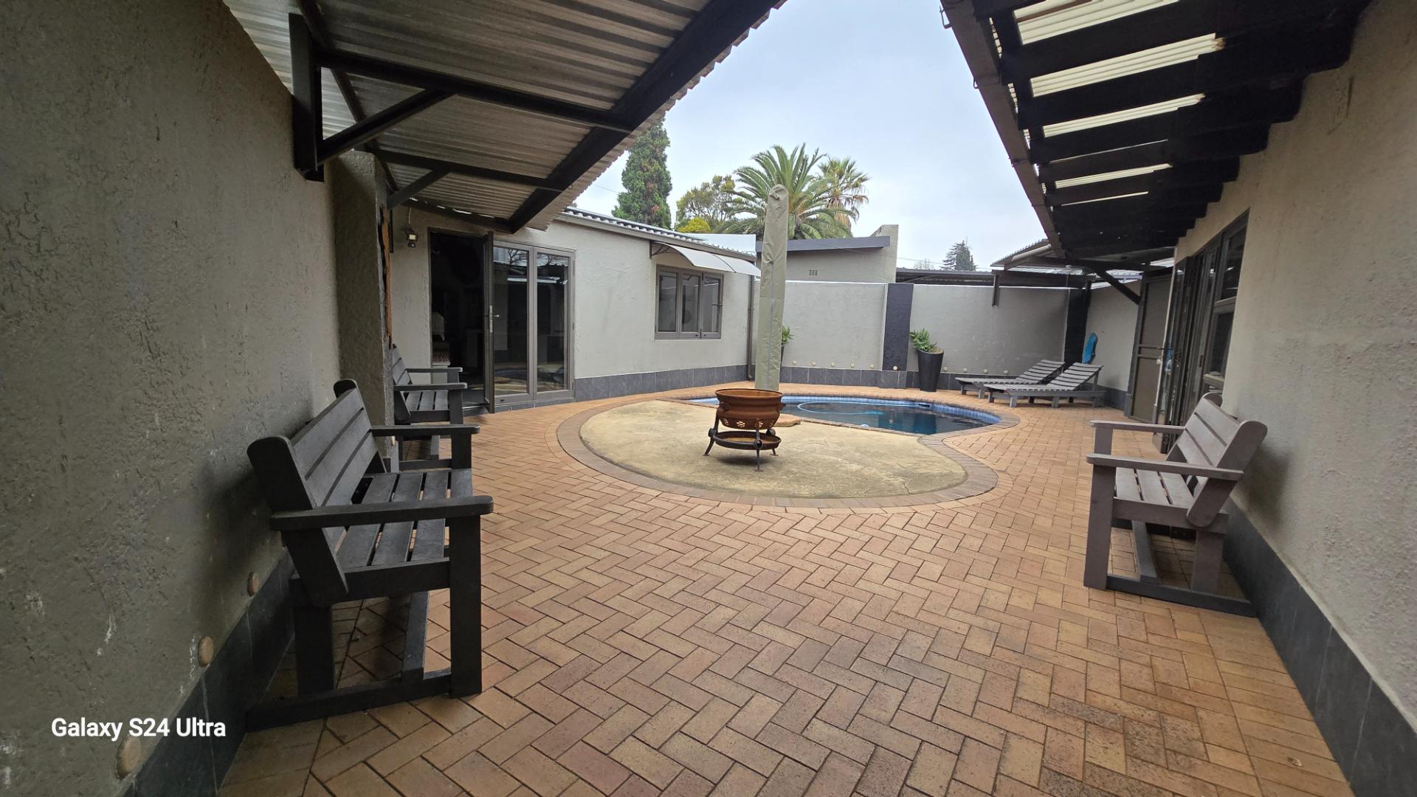
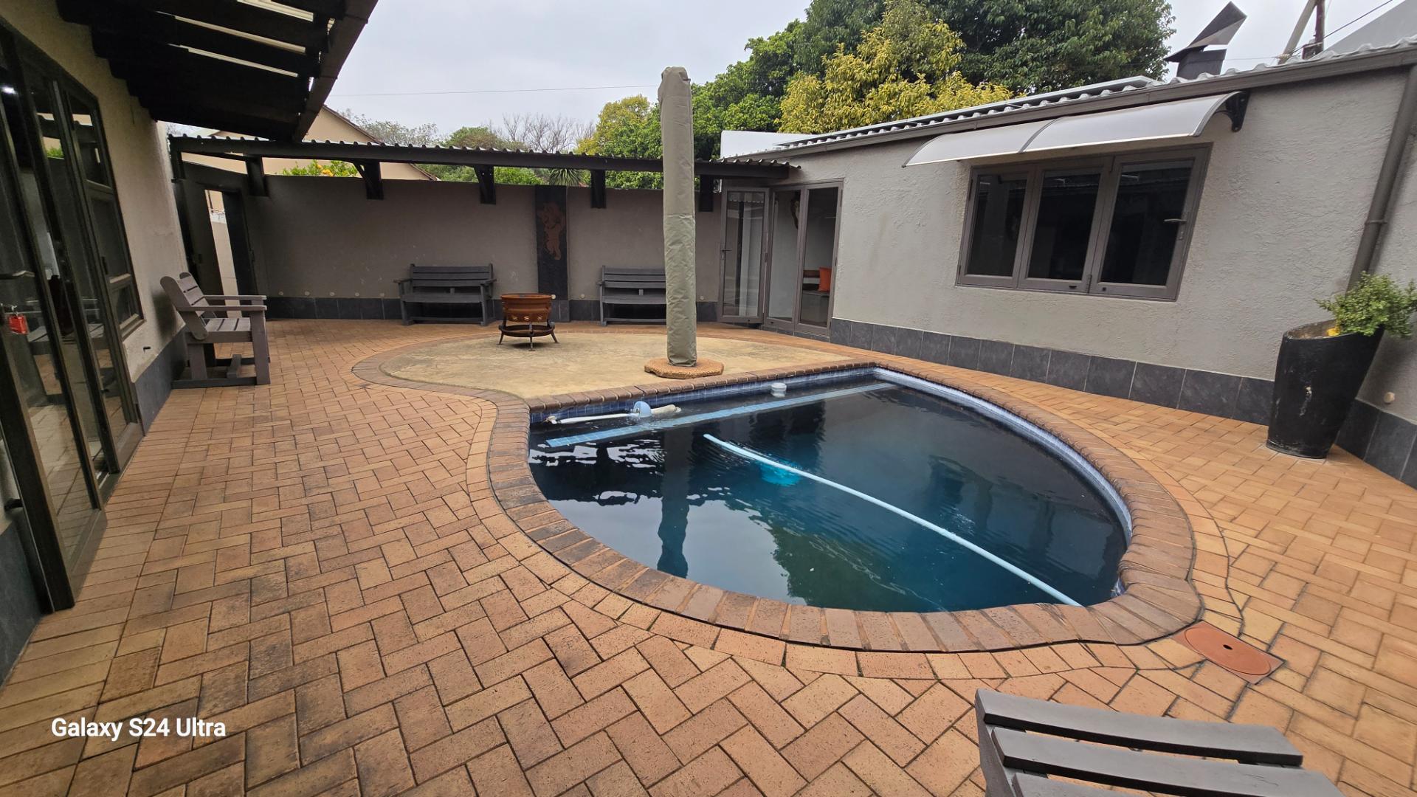
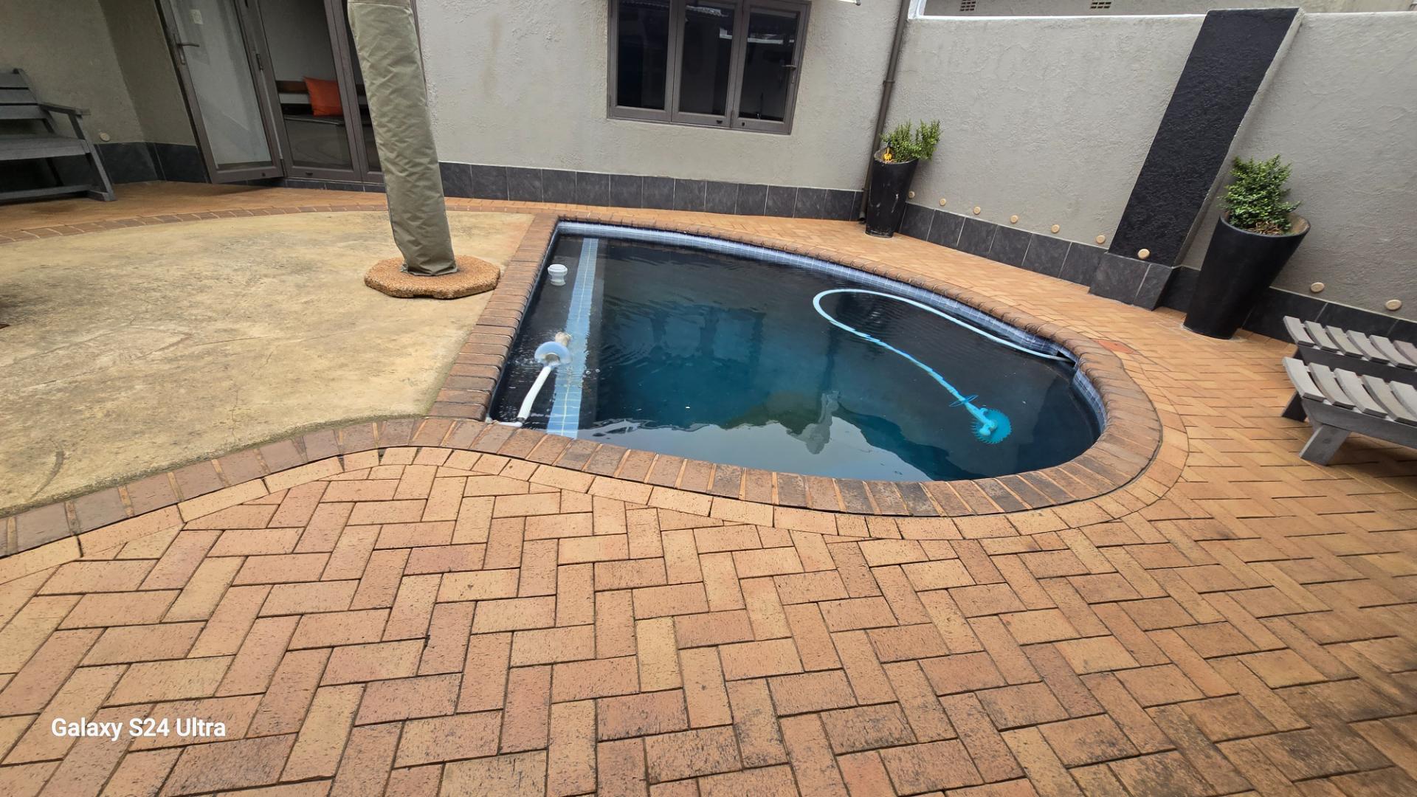
A sparkling pool for weekends of fun and cooling off on warm days.
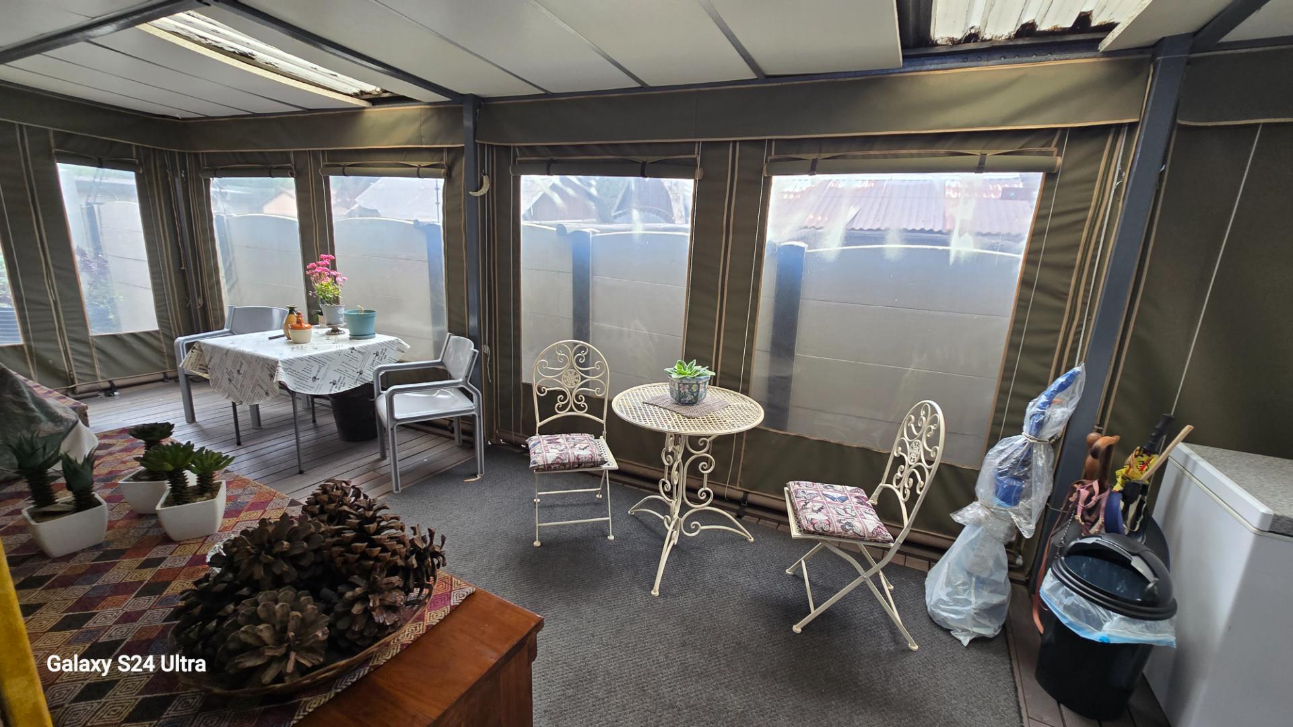
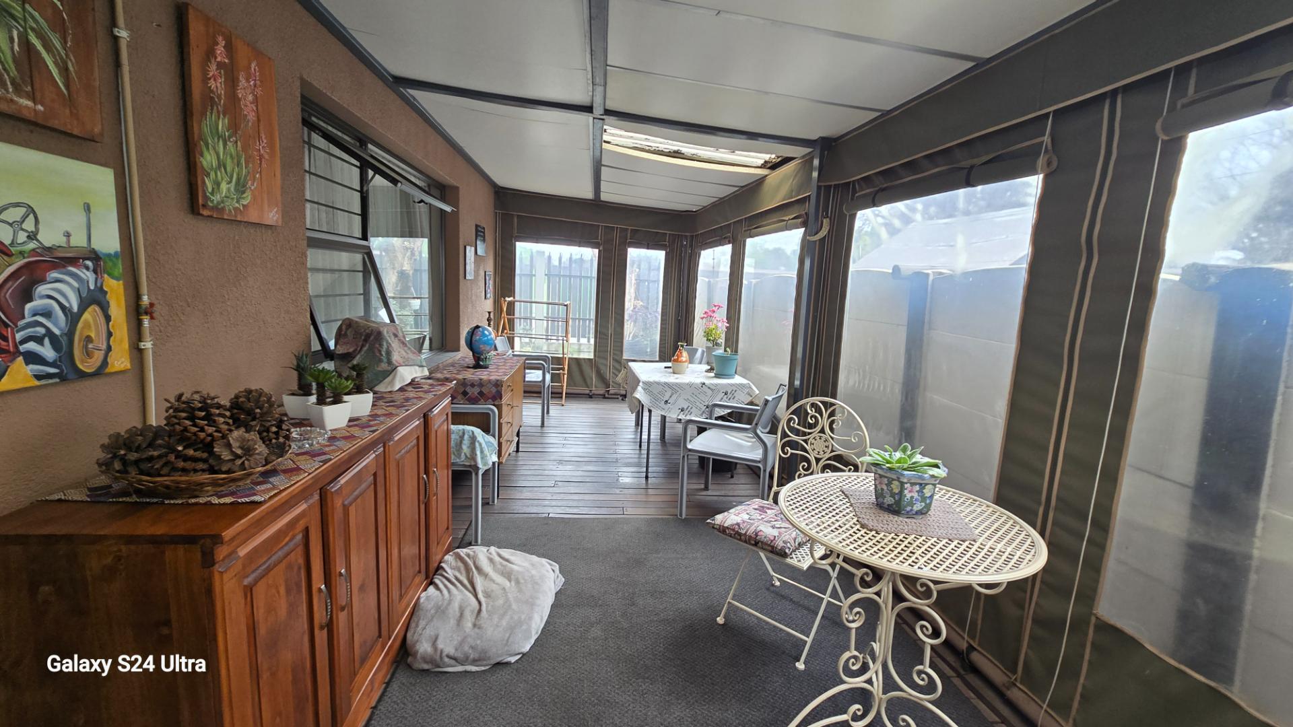
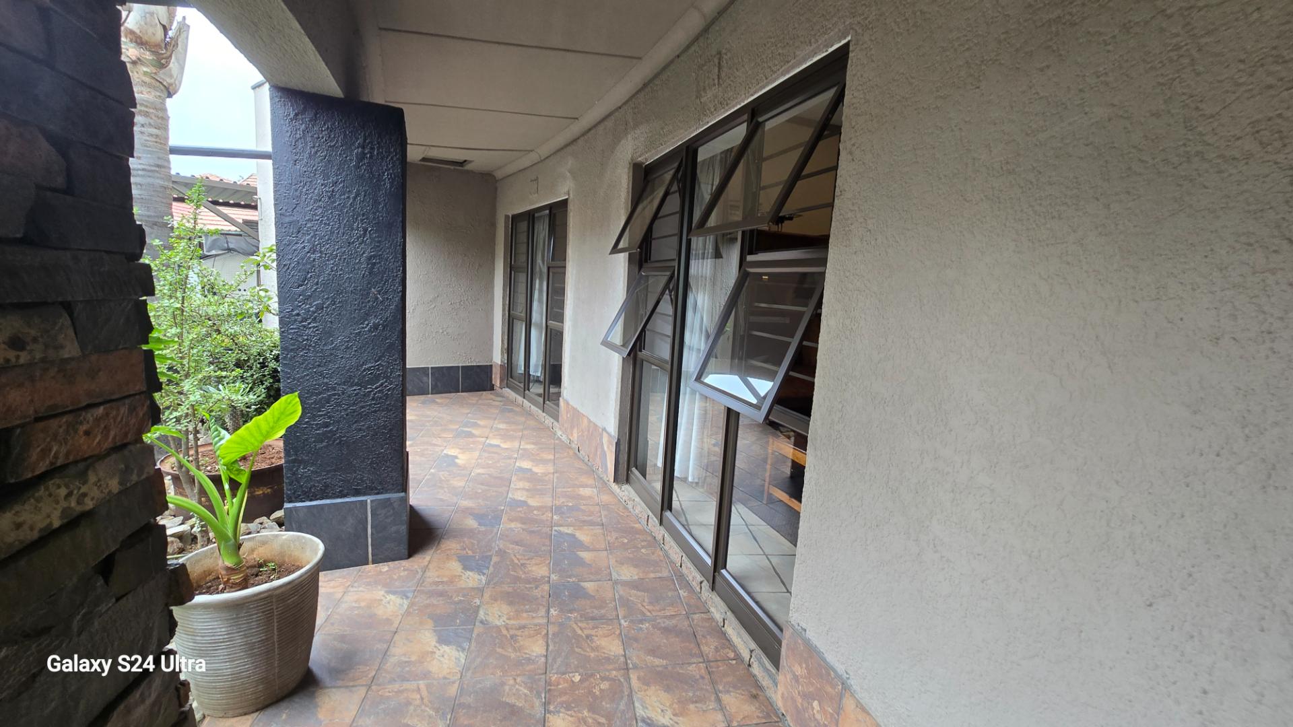
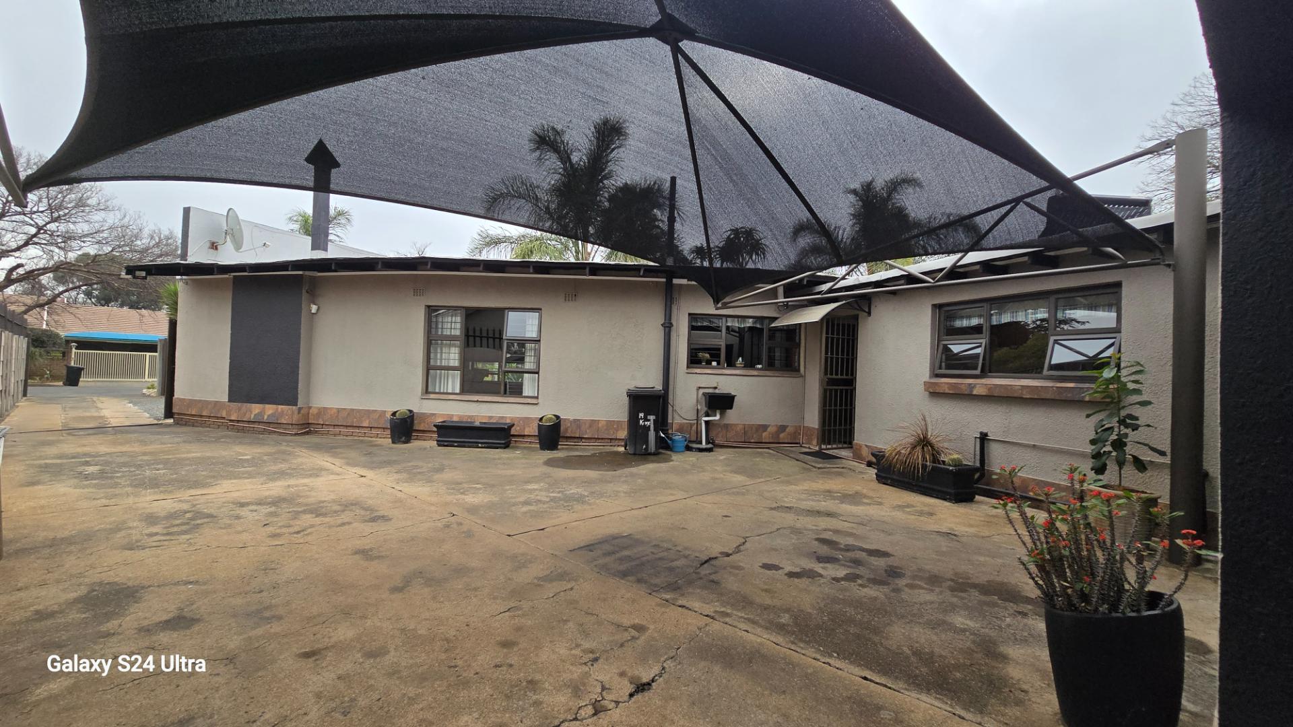
A spacious enclosed patio, perfect for outdoor dining, coffee breaks, or unwinding while the kids enjoy the garden.
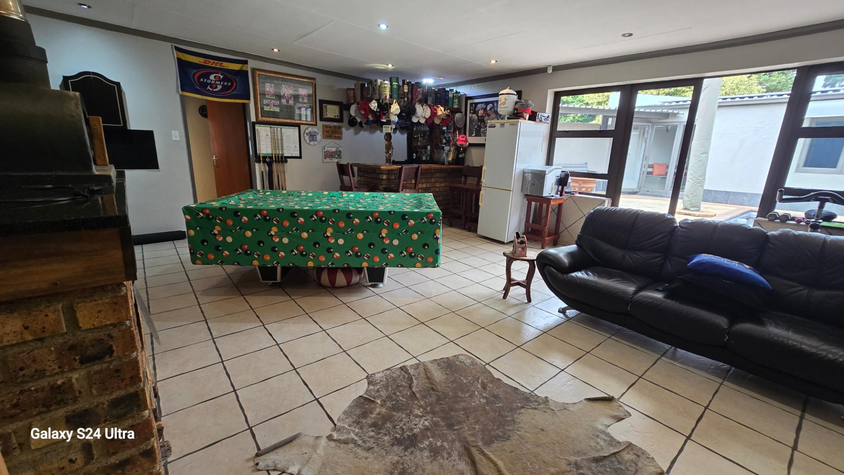
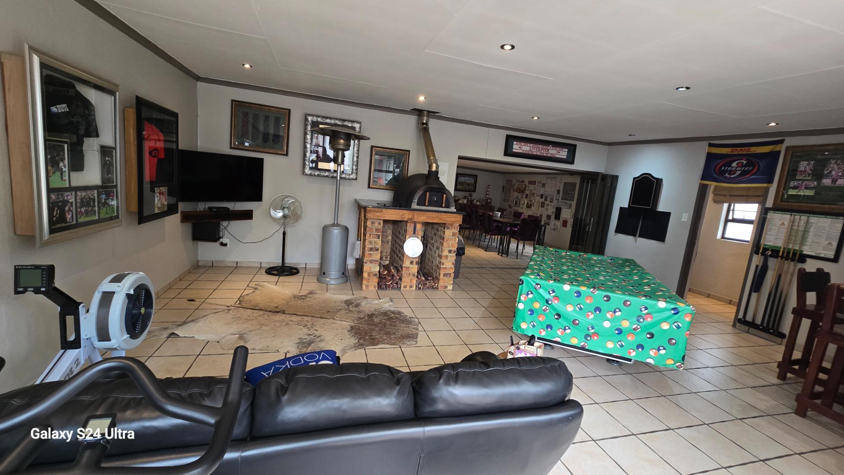
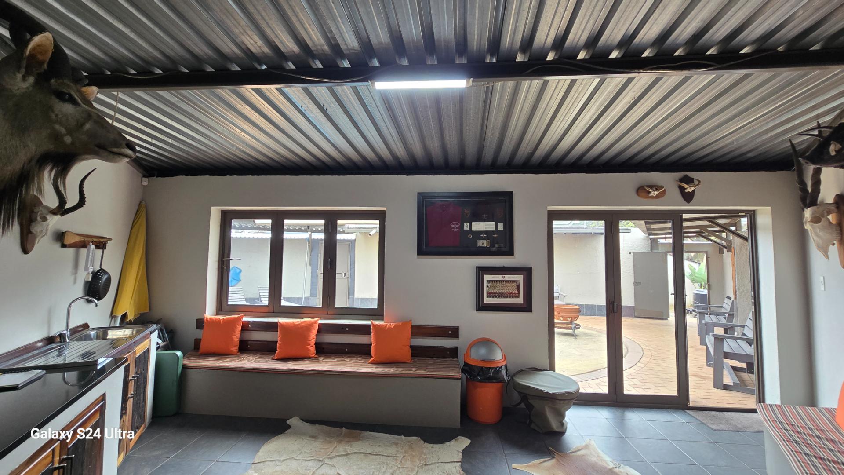
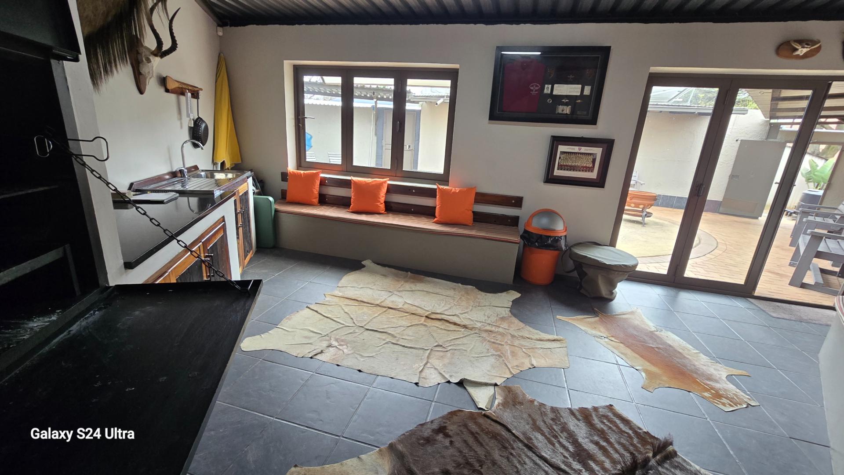
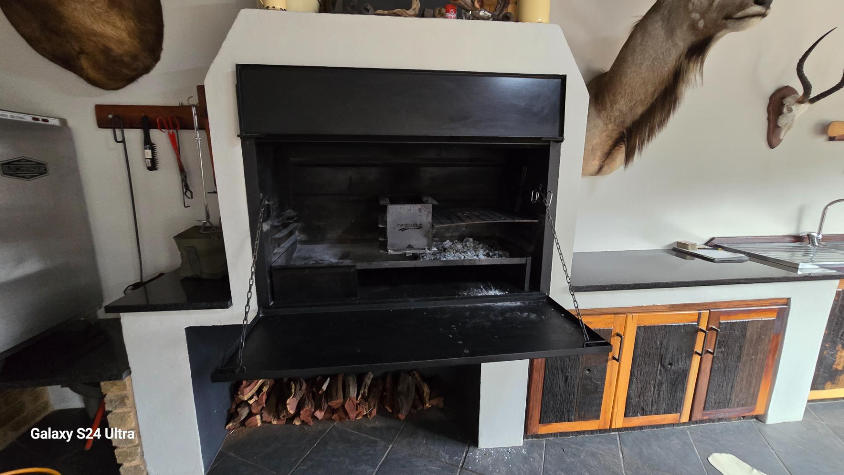
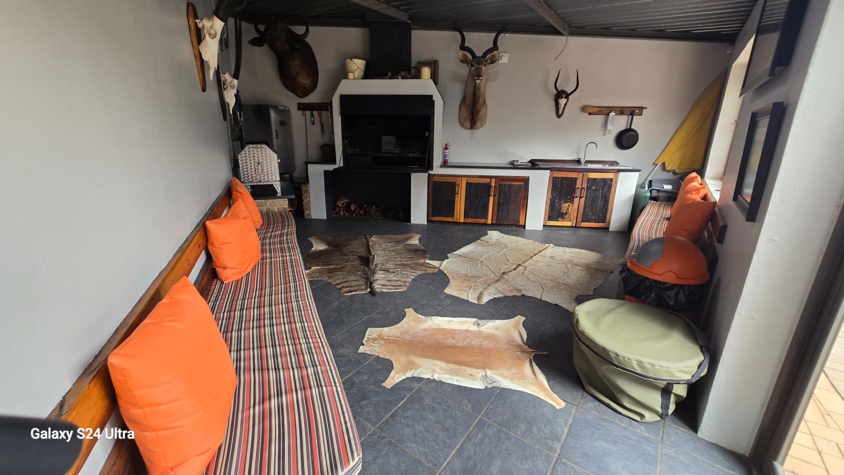
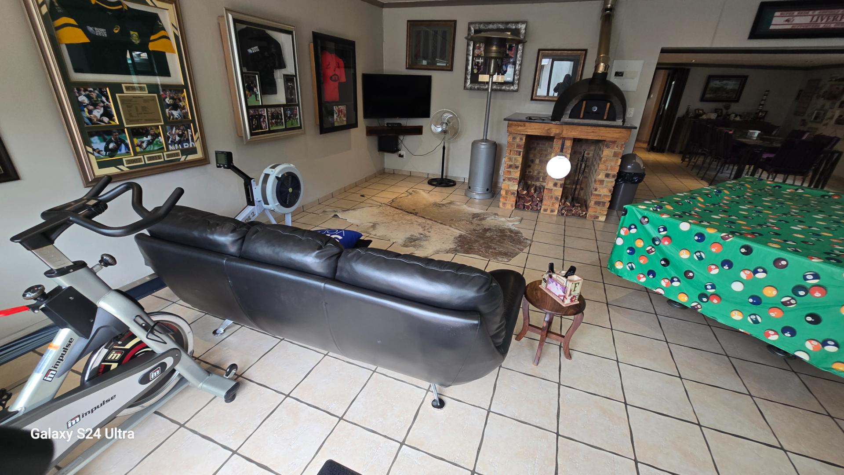
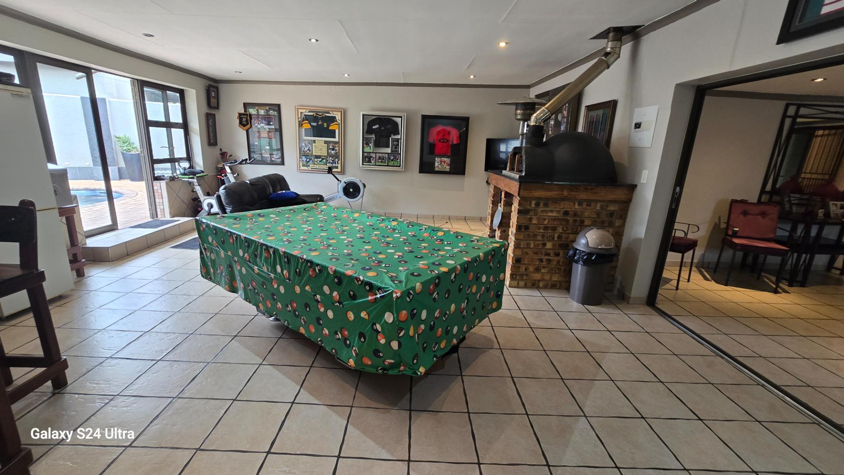
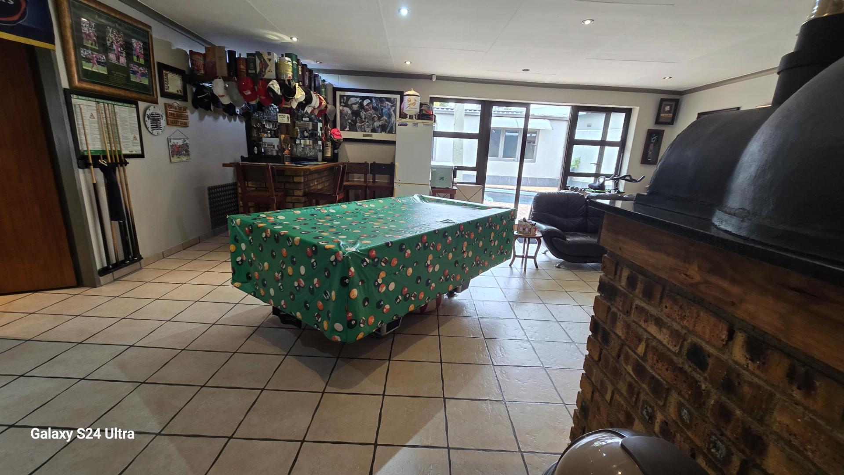
A separate room with a built-in braai — an entertainer’s dream! With aluminum sliding doors for privacy and weather protection, it’s the ideal spot for socialising year-round.
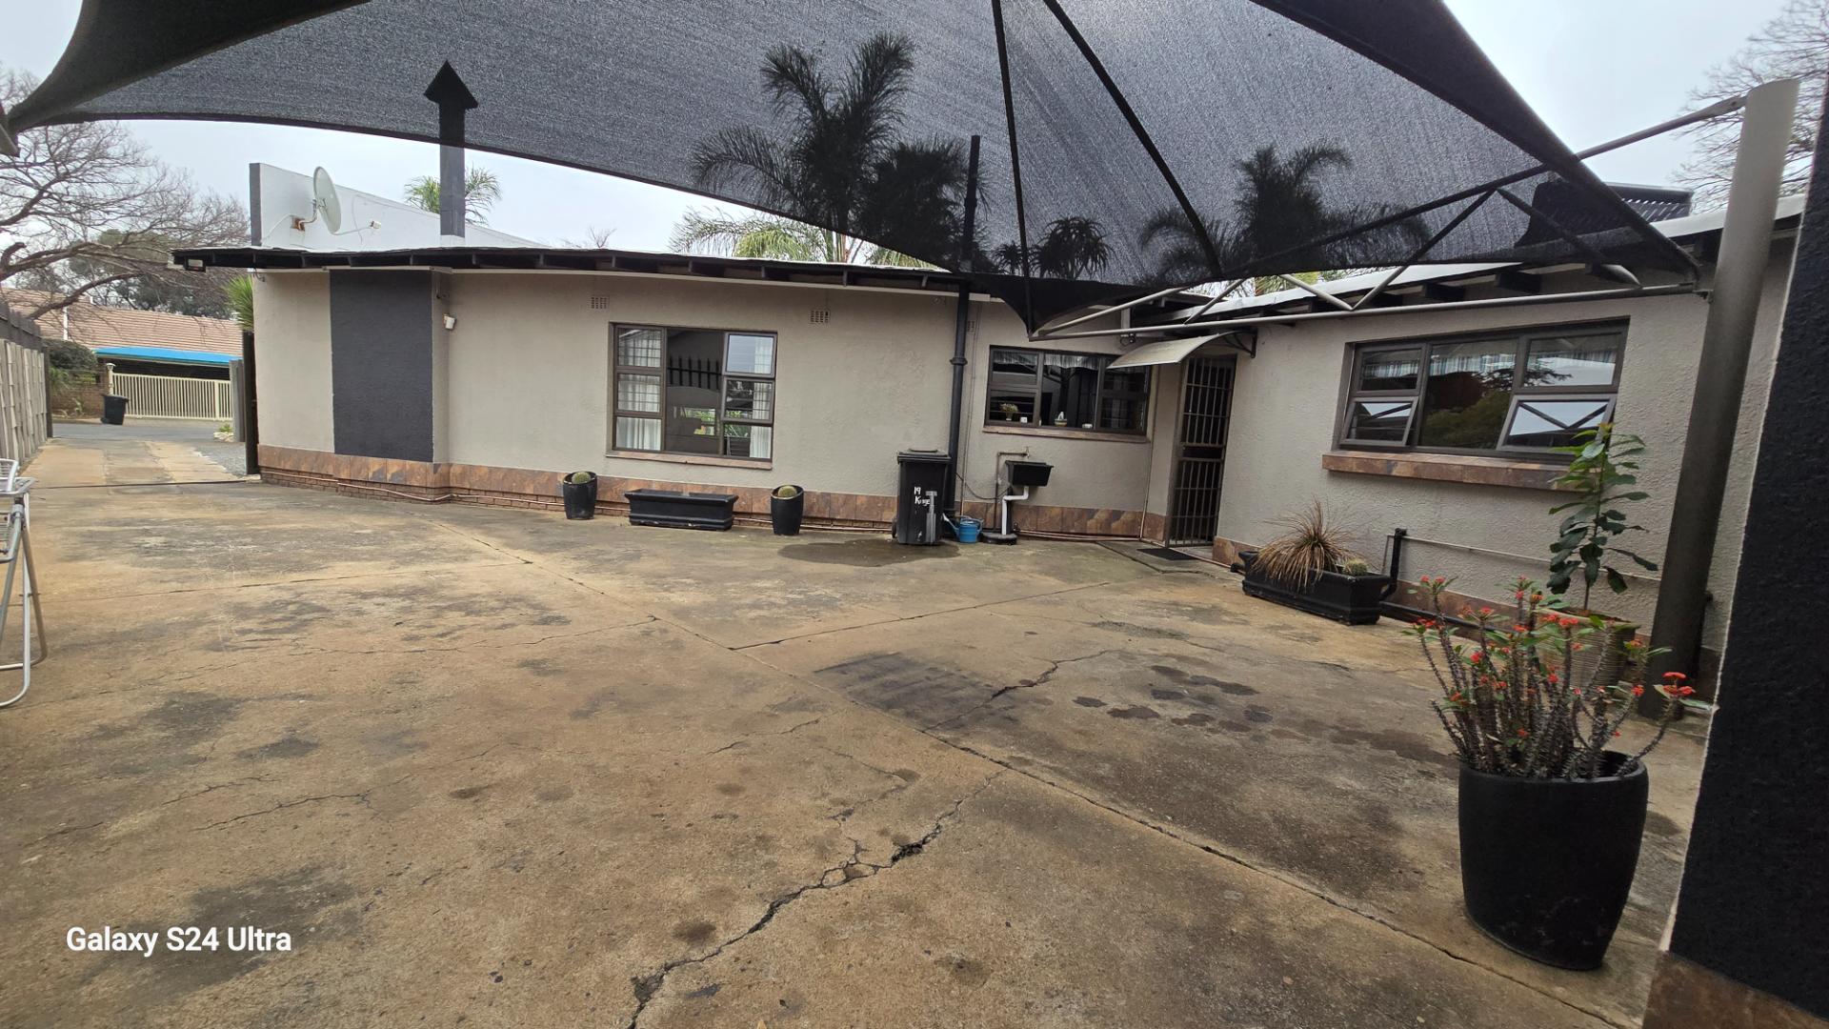
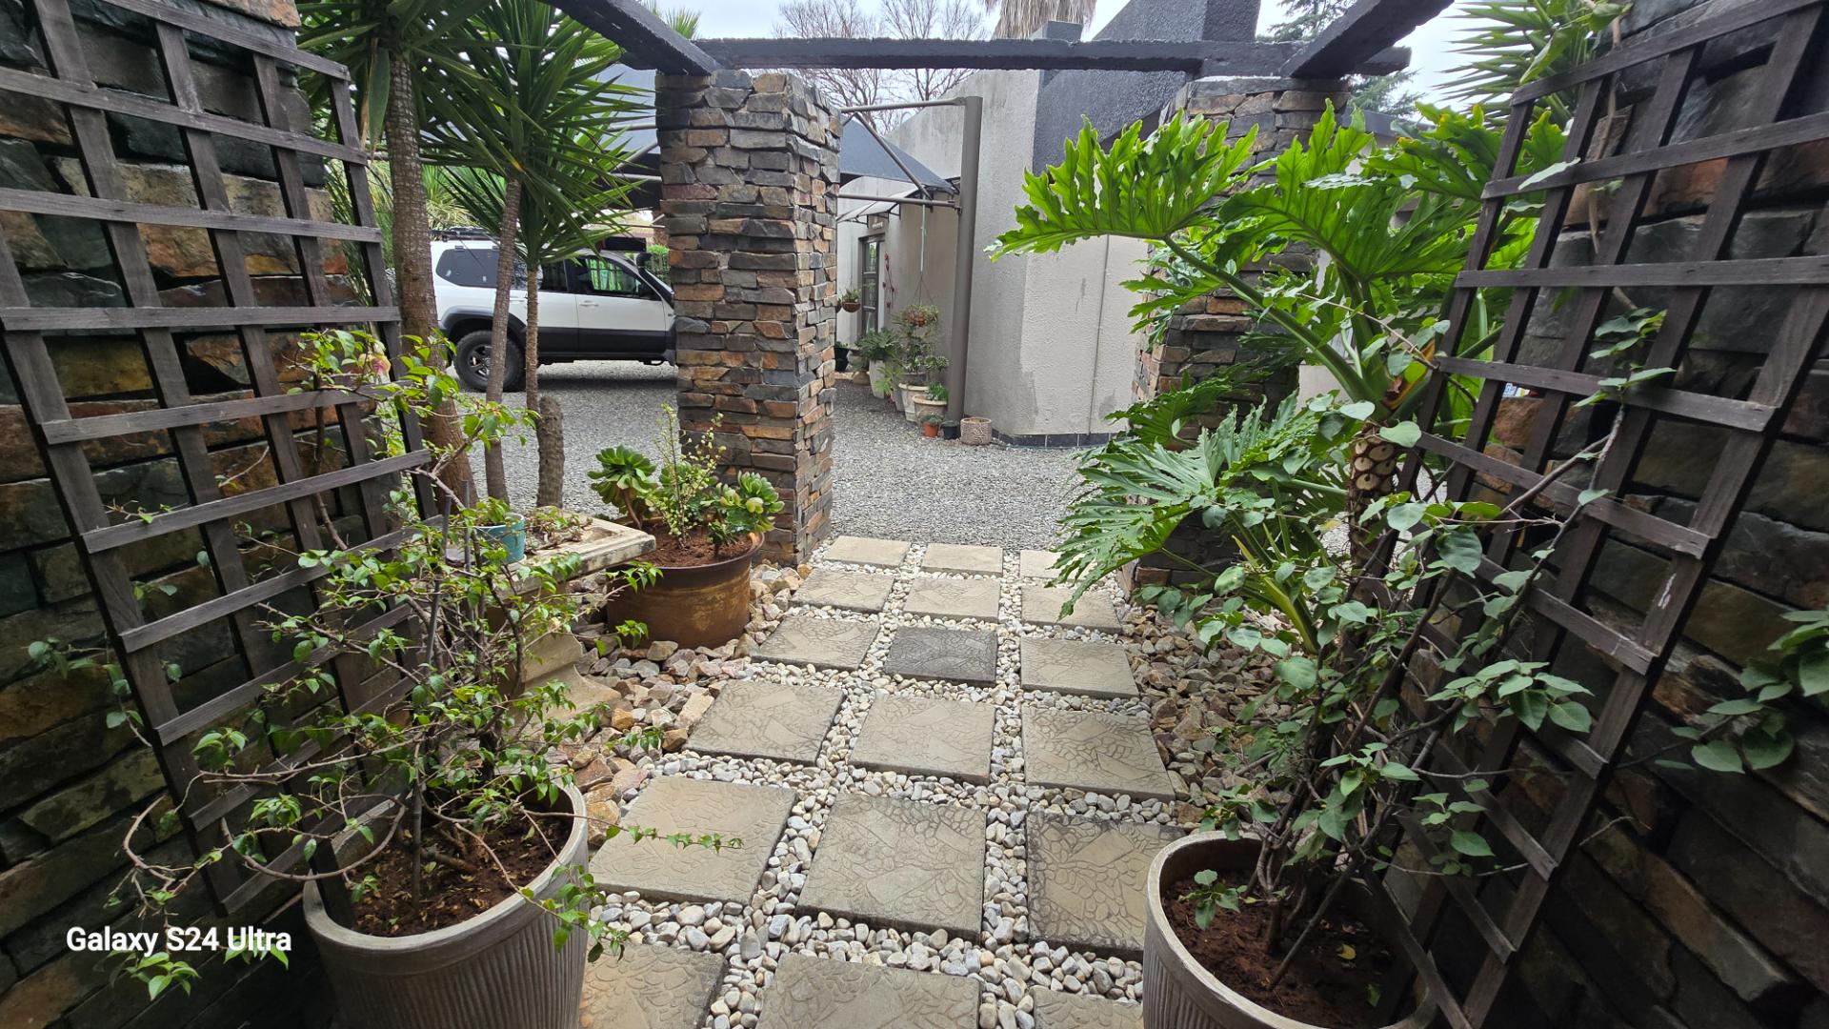
Neatly landscaped gardens and paved areas make upkeep quick and easy.
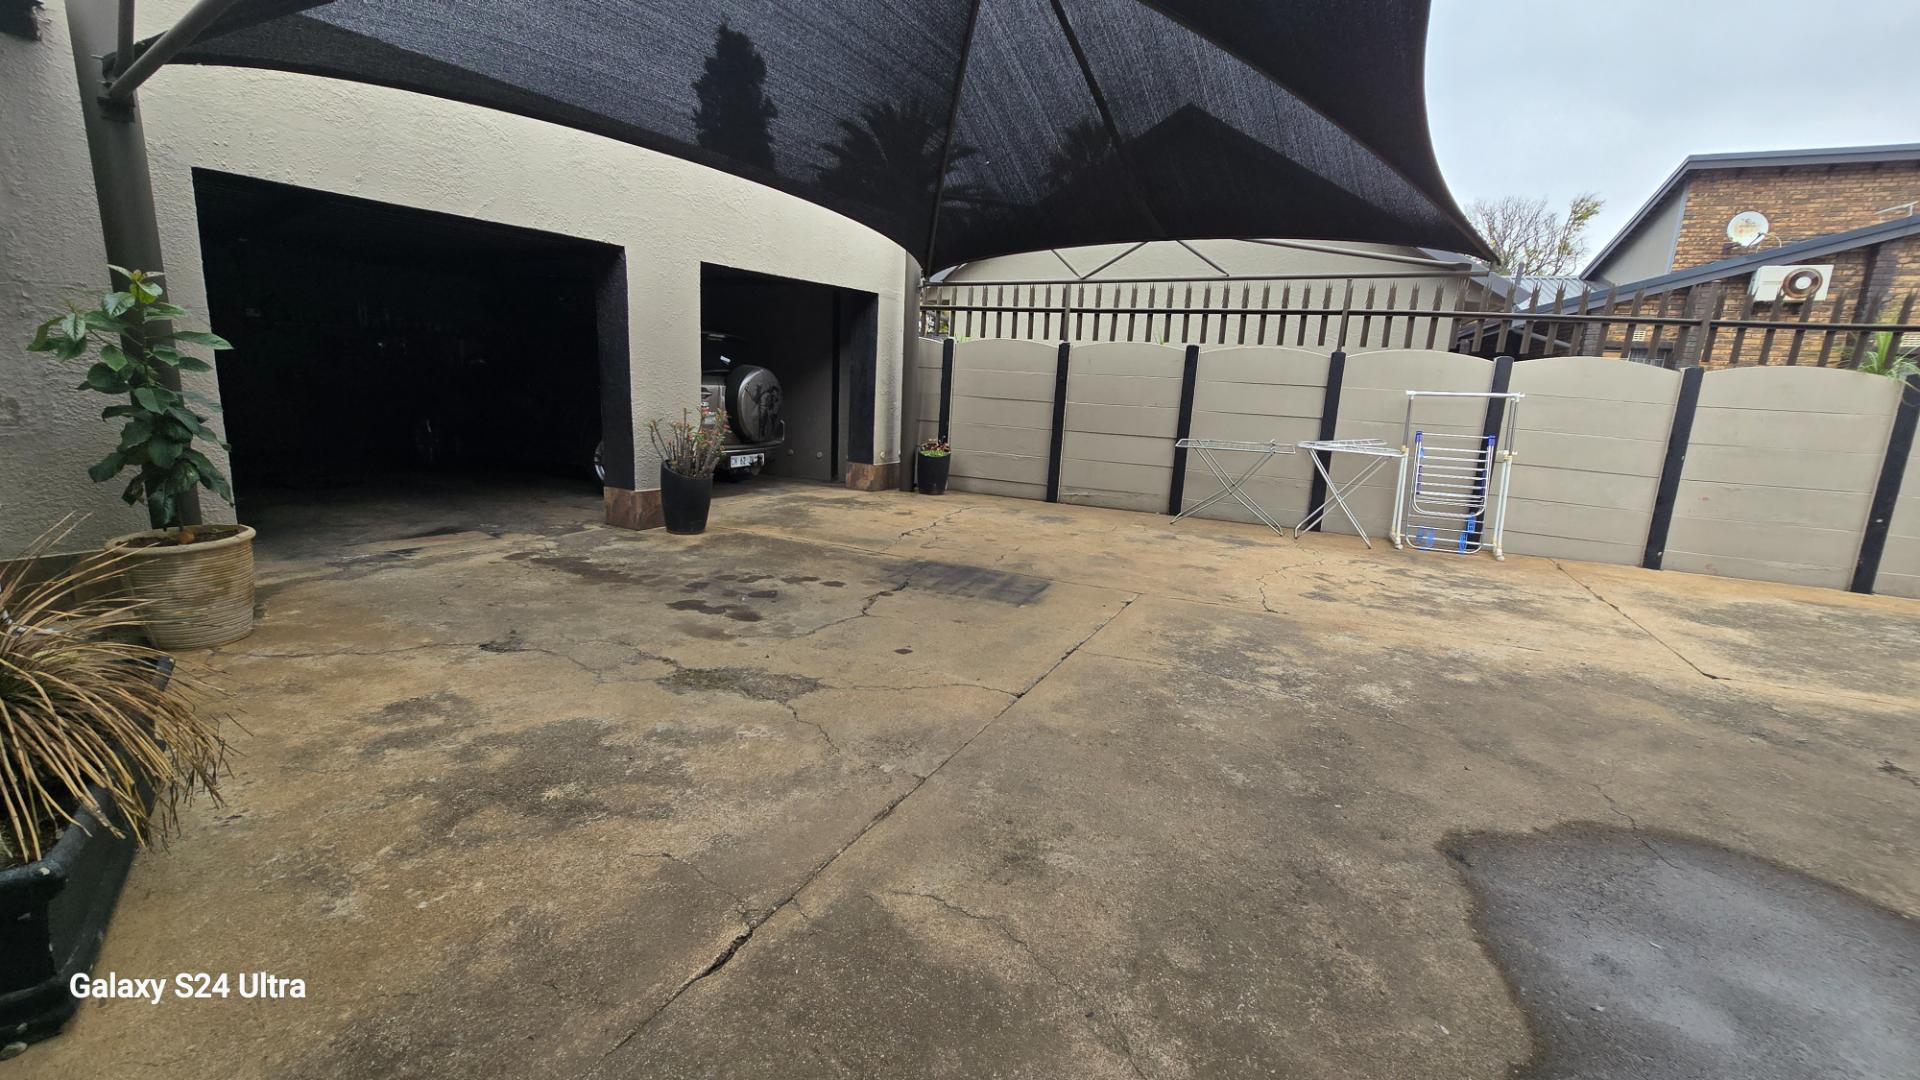
There appeal parking space with 2 garage, 2x double shade carport plus IBR carport.
Flatlet 70sqm for Added Versatility
The separate flatlet offers endless possibilities:
• Newly build with modern finishes
• Guest suite
• Rental income opportunity
• Double shade carport
Whether you need extra space or want to boost your income, this addition is a real asset.
Security That Lets You Breathe Easy
Your family’s safety comes first, with:
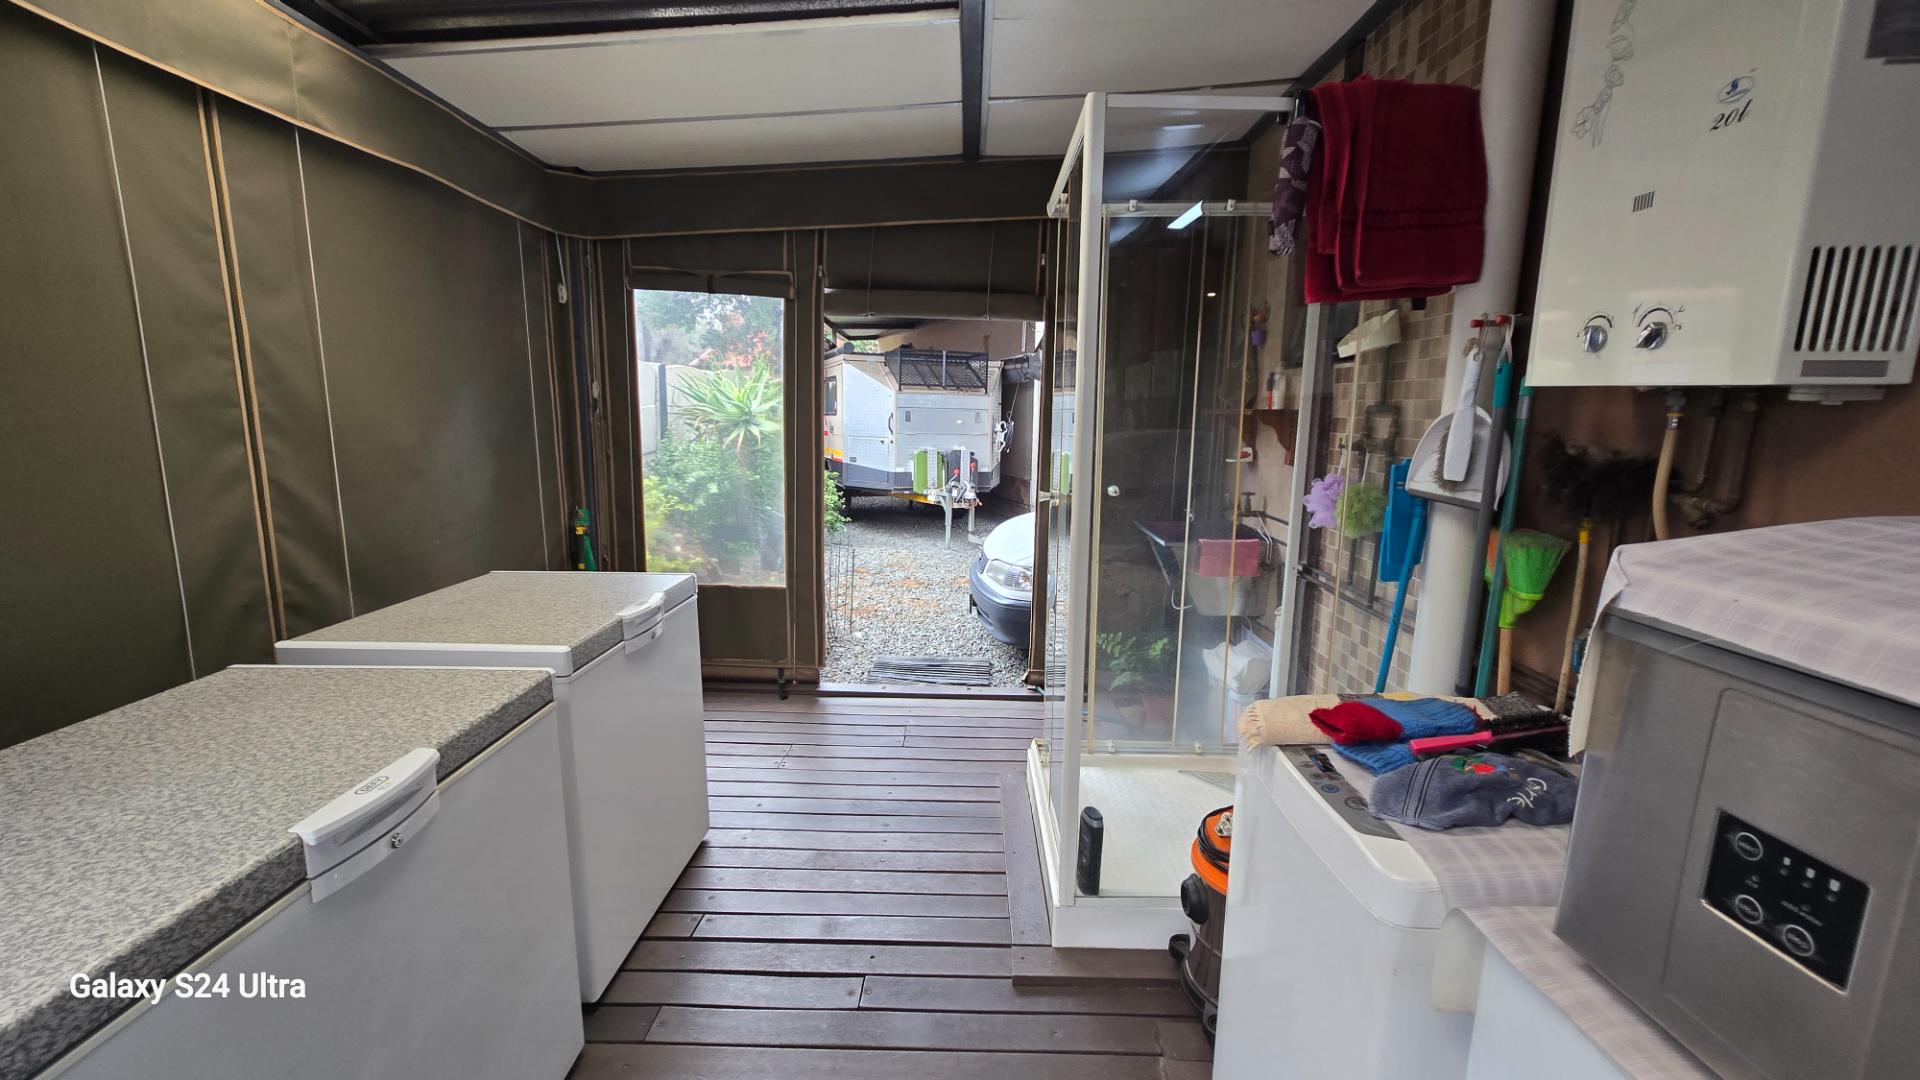
semi-enclosed area
Automated gate
Alarm system with armed response
Aluminum Trellidor burglar bars
Outdoor beams
Full boundary walls
Fully Off-Grid, Fully Future-Ready on rental contract
Enjoy major savings and peace of mind with a complete off-grid setup:
A 15 kW inverter
Generator diesel 12kv
Gas stove
Gas geysers (with COCs)
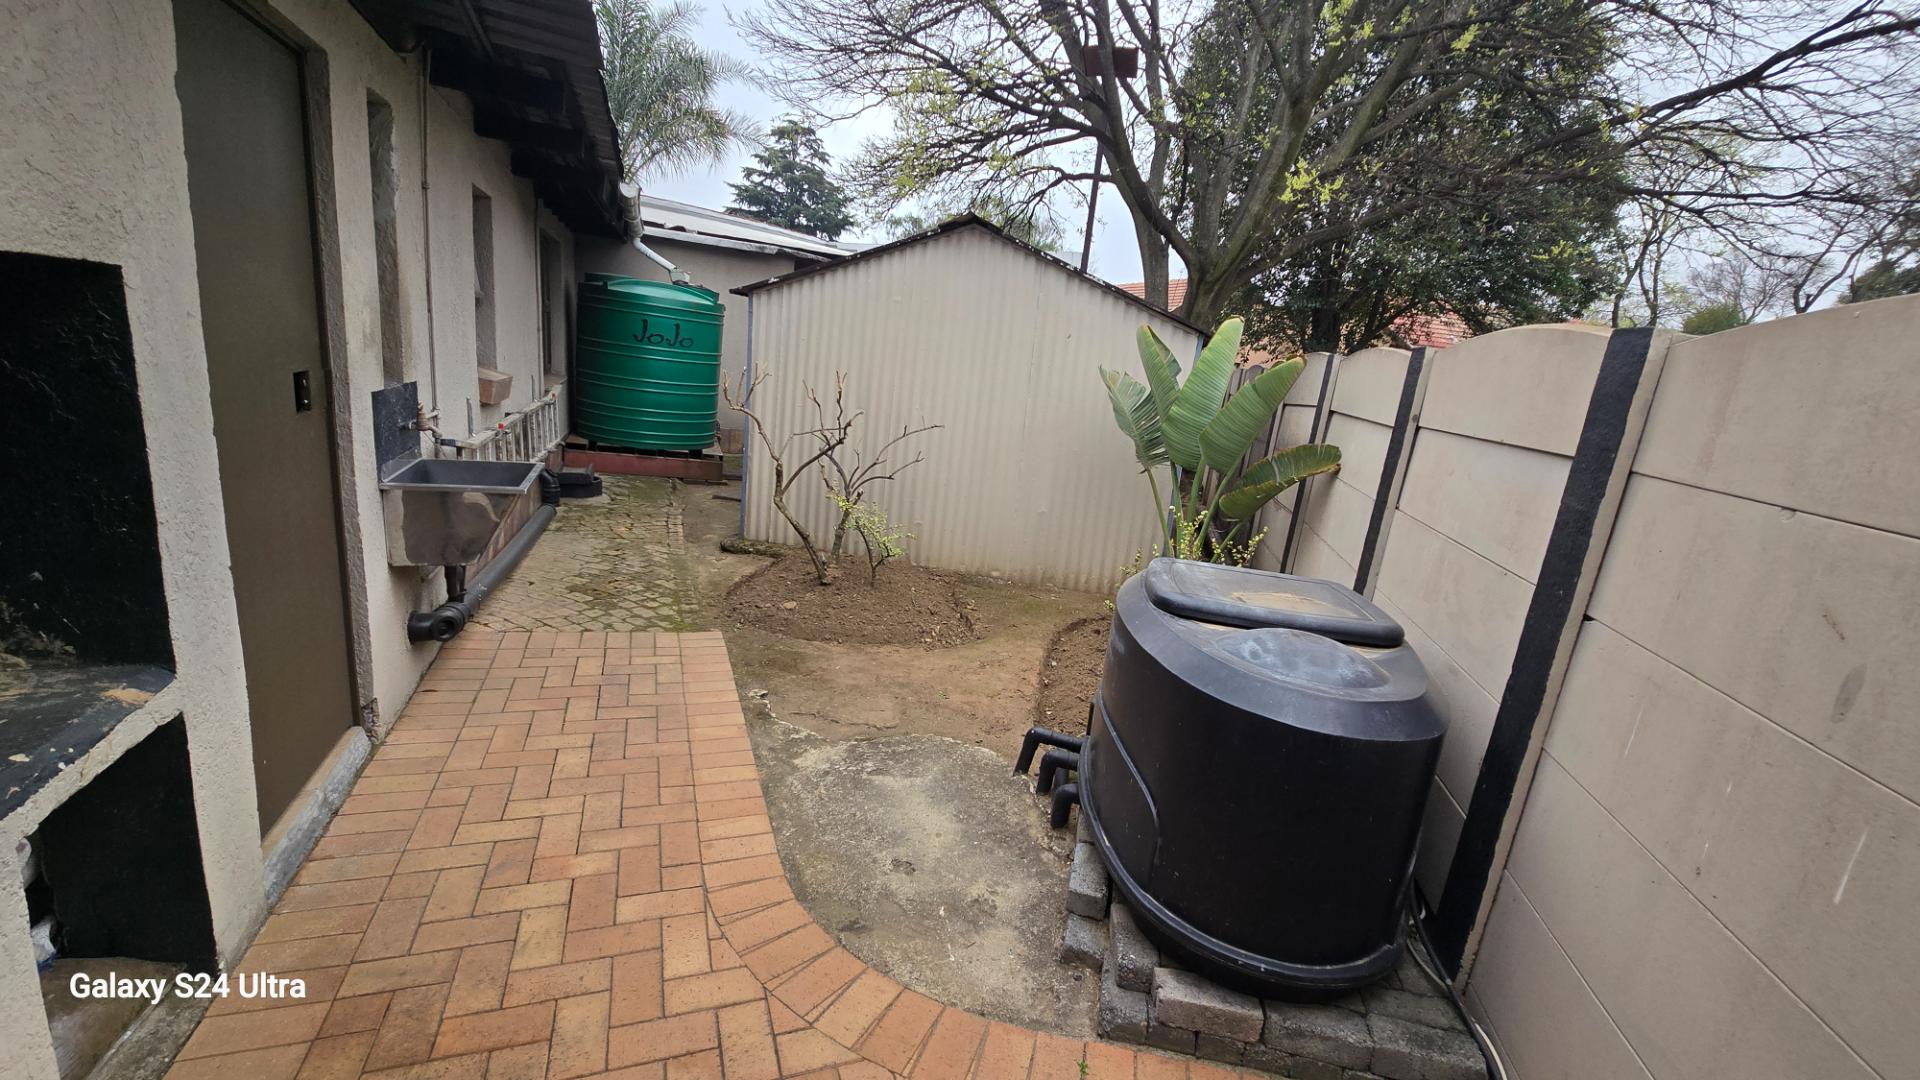
Backup water tanks
Live comfortably with uninterrupted power and reduced monthly costs.
Convenience All Around You
Everyday essentials are just moments away — schools, pharmacies, shopping centres, eateries, and main transport routes. This location brings both calm suburban living and quick access to everything you need.
A home with heart, space, and endless potential — perfect for a family that loves entertaining, values security, and embraces modern sustainable living.
Book your private viewing today — this is a must-see property you’ll fall in love with the moment you arrive.
Monthly Rates R2,300
Features Interior
3 Bedrooms
2 Bathrooms
1 Kitchen
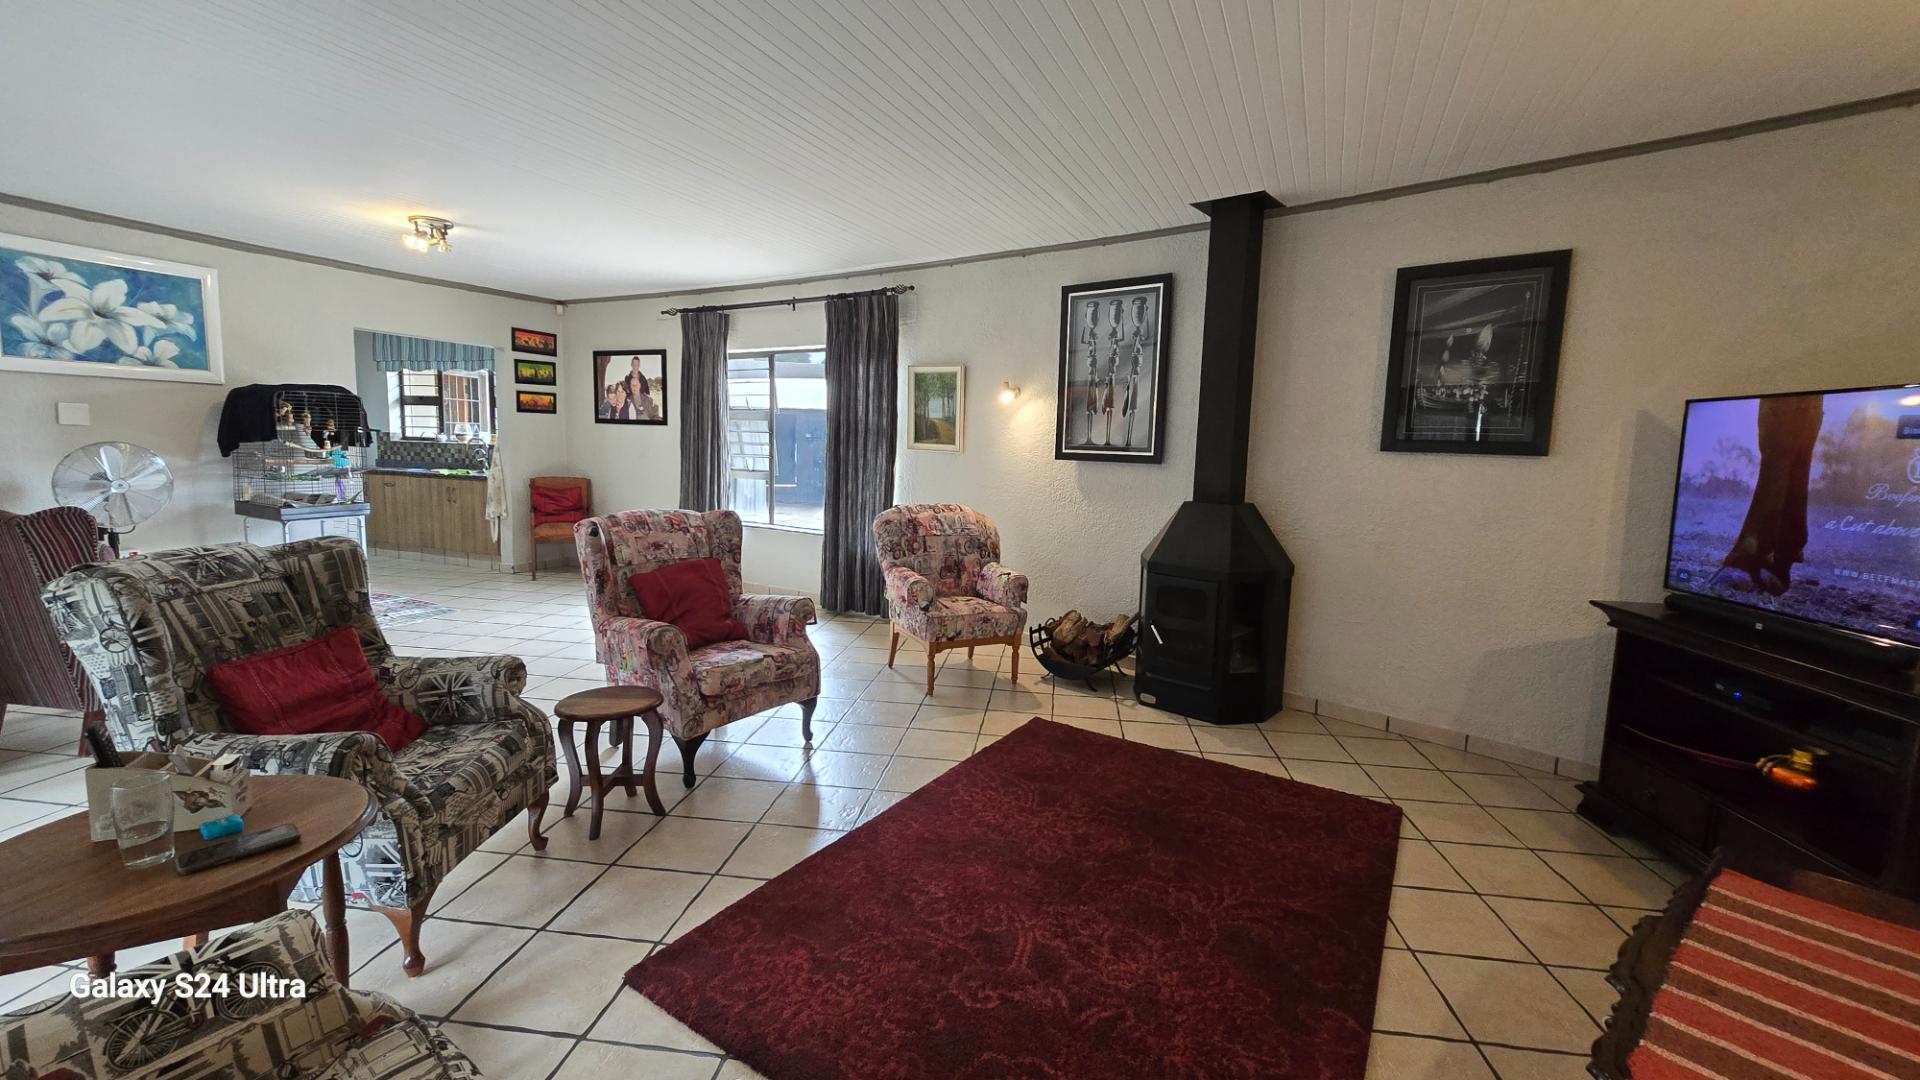
2 Lounges
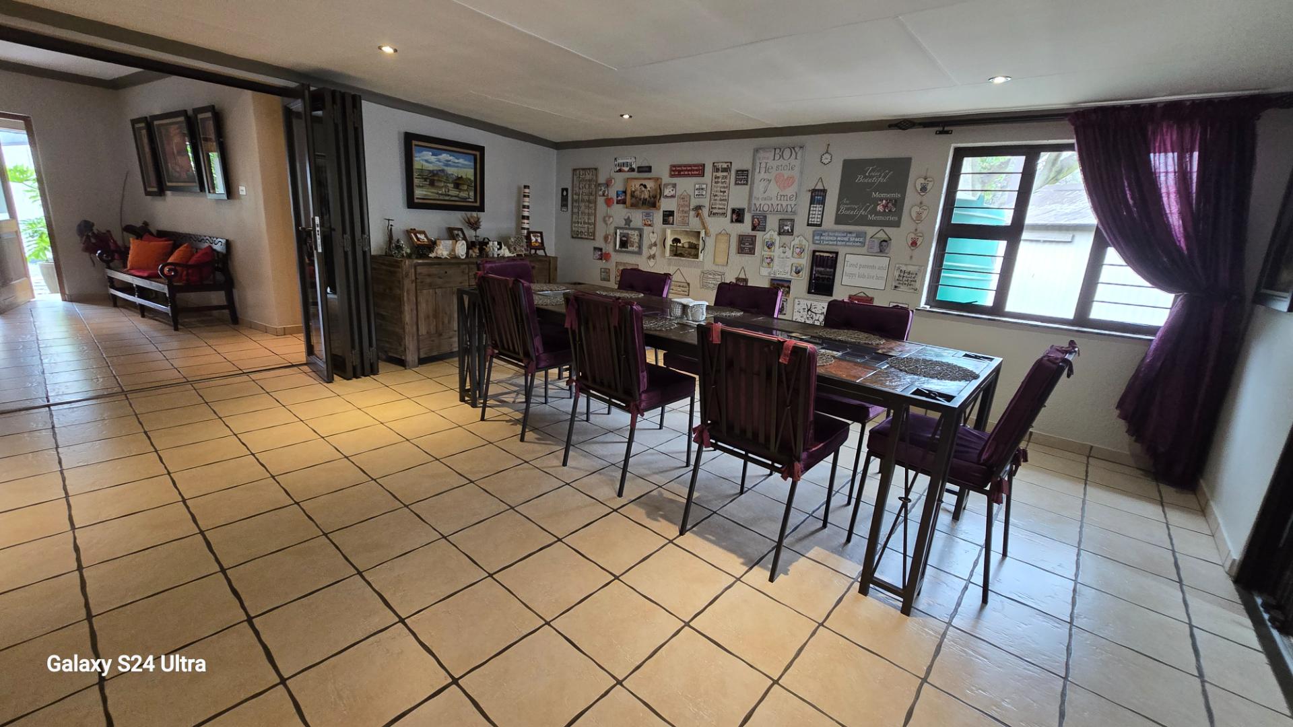
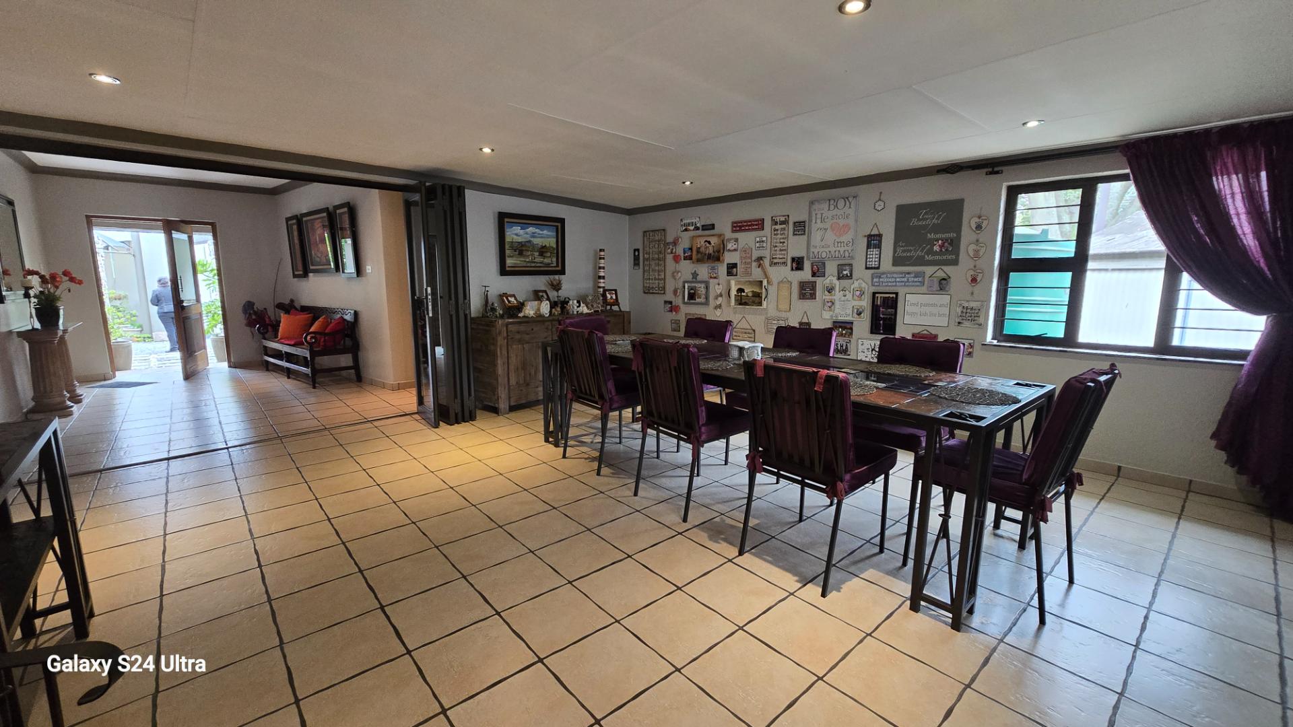
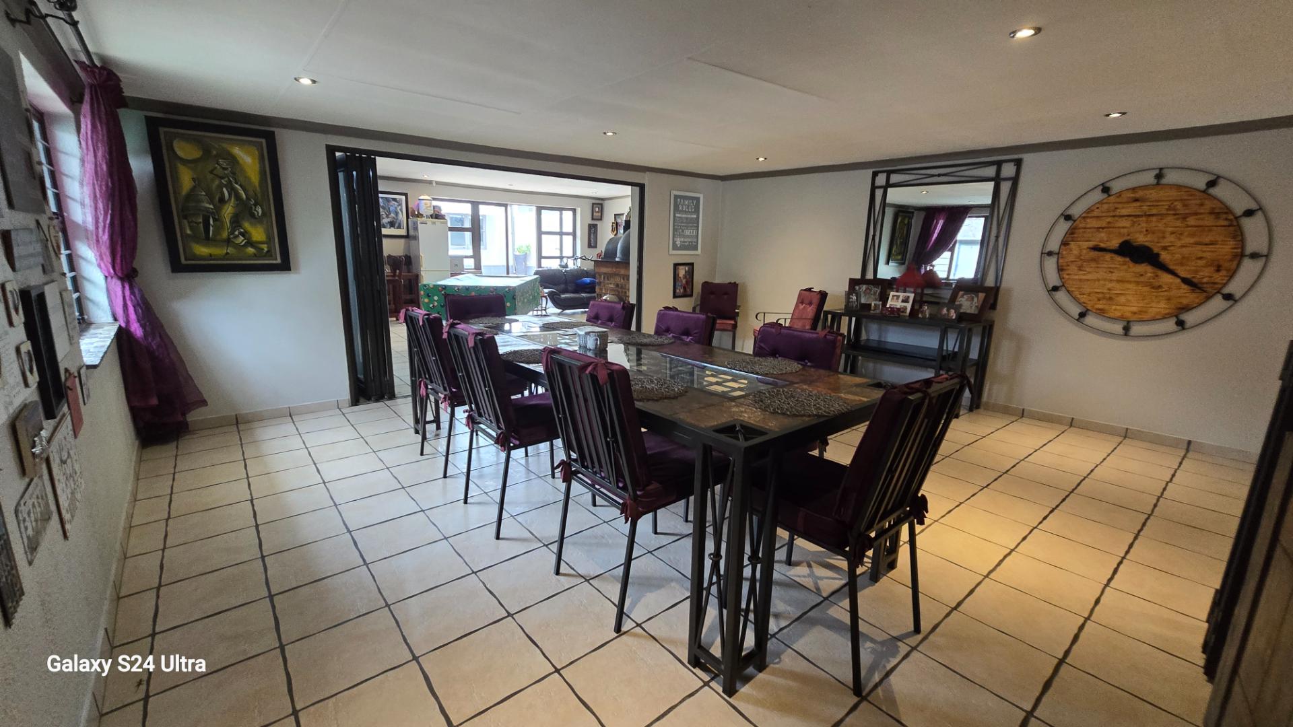
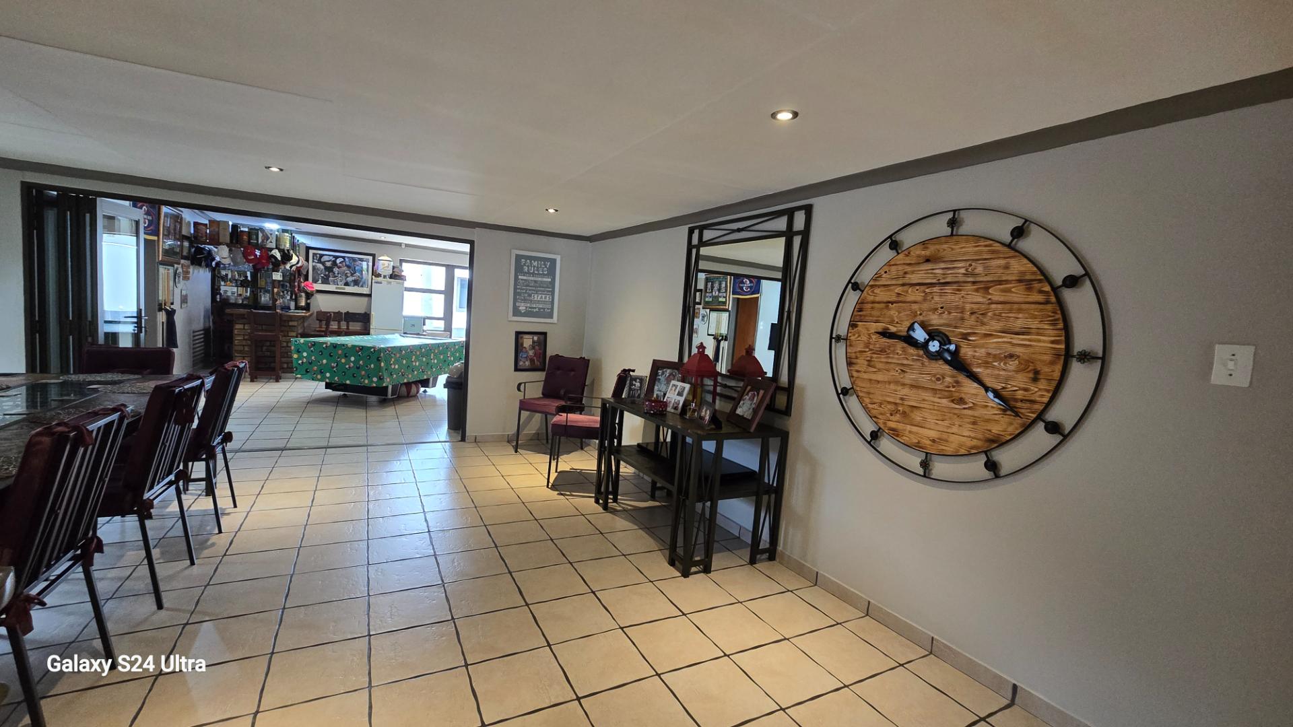
1 Dining Room
1 Study
Fibre
Exterior
2 Garages
6 Parkings (Carport, Double Parking, Secure Parking)
1 Flatlet
Pet Friendly
Pool
Security
Scenery / Views
Sizes
Land Size 1,154 m²
Floor Size 220 m²
Additional Amenities
Air Conditioner
Alarm System
Backup Water
Bath, Toilet and Basin
Breakfast Nook
Bar Counter
Built In Bar
Built In Braai
Built in Wardrobes
Carport
Courtyard
Fibre
Double Parking
Entrance Hall
Flatlet
Gas Hob
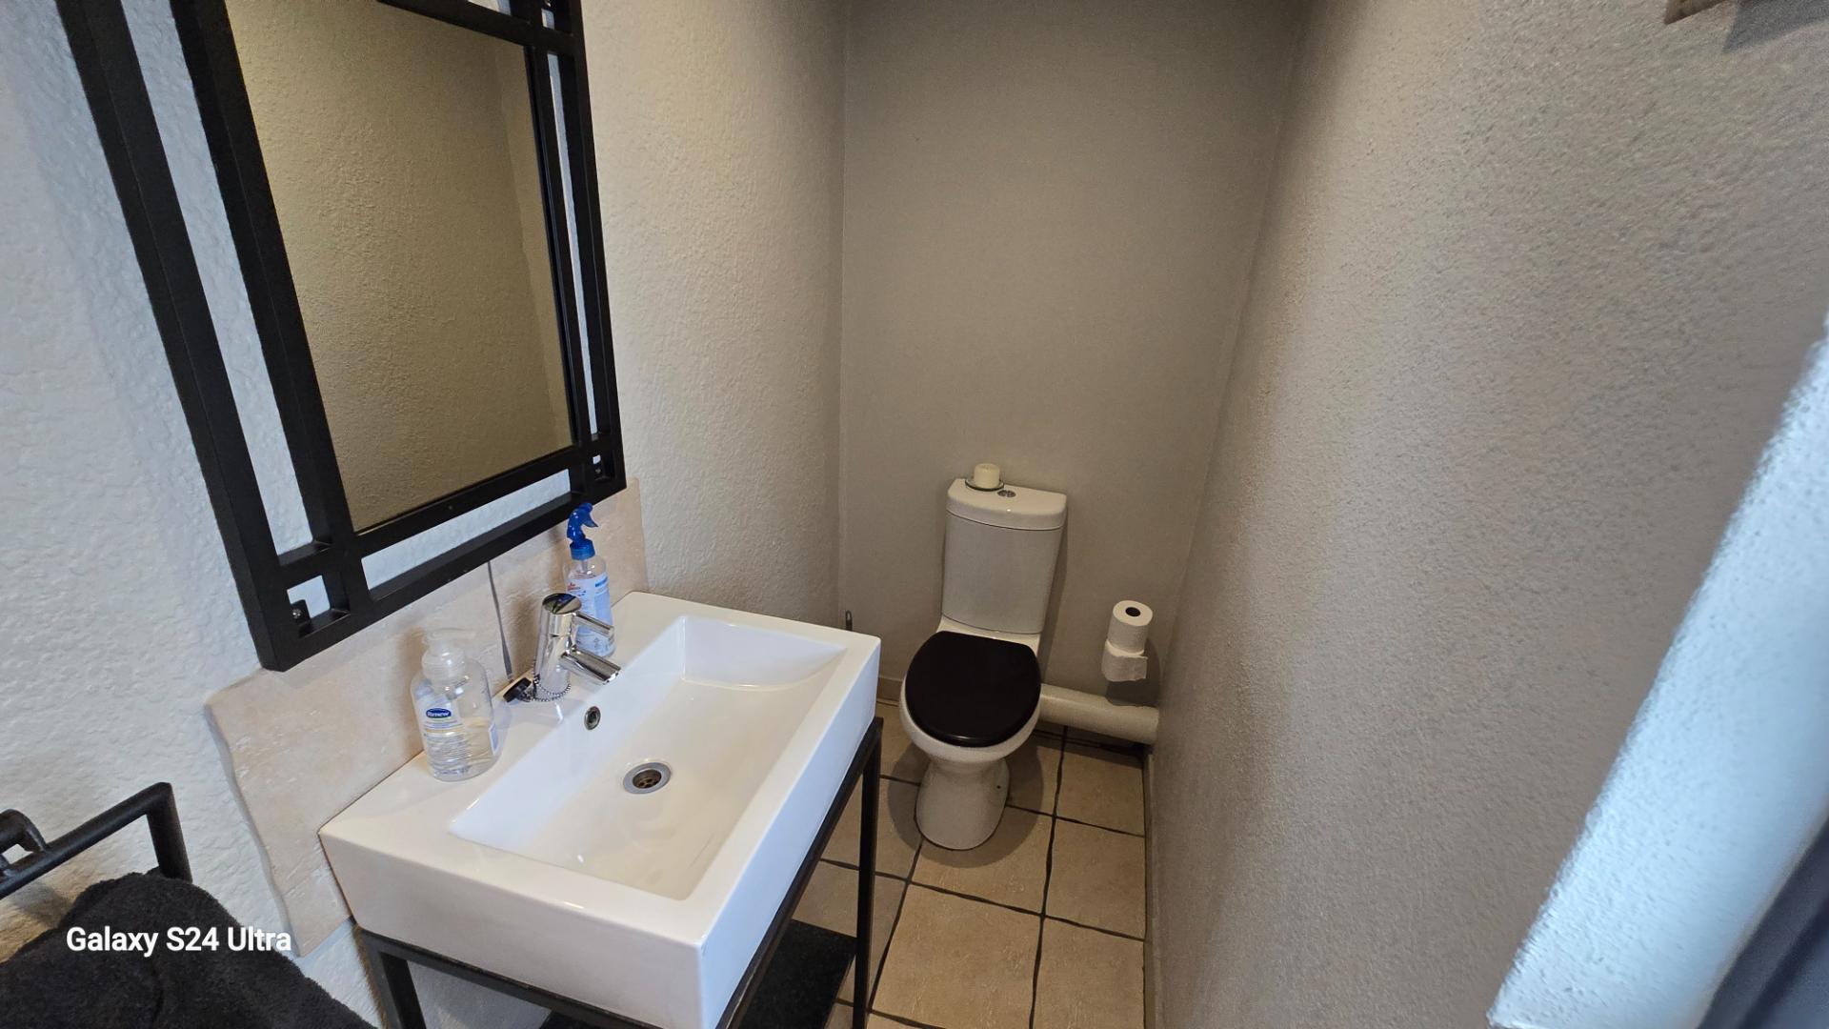
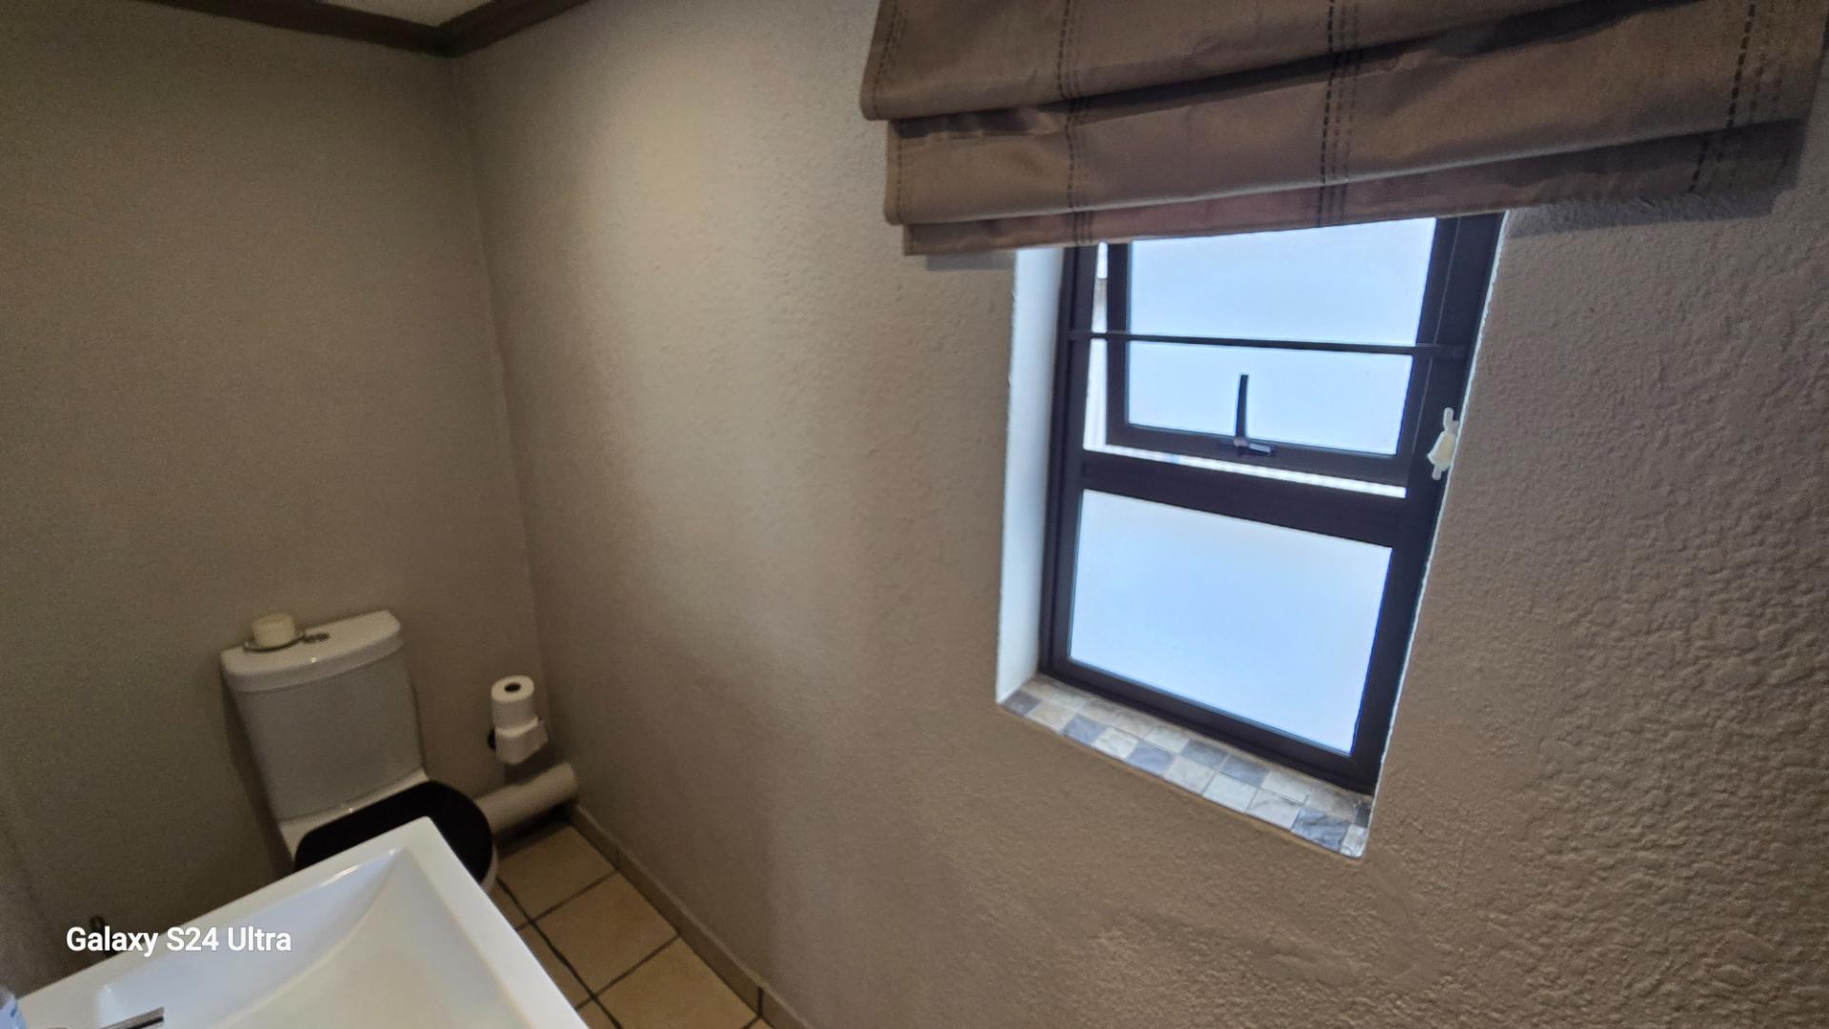
Guest Toilet
Open Plan Room
Pantry
Generator
Pizza Oven
Shower, Toilet and Basin
Splash Pool
Triple Parking
Flat Roof
Aluminium Window
Solar Panels
Solar Geyser
Gas Geyser
Water Tank
Backup Battery/Inverter
Land size 1154.00 m²
Floor size 220.00 m²
Monthly Bond Repayment R25,458.68
- Entrance Hall
- Kitchen
- Lounge
- Dining Room
- Laundry
- Pantry
- Scullery
- Study
- Family Room
- En-Suite Bedroom
- Guest Loo
- Bathroom
- 3 BIC
- 4 Carport
- Granny Flat
- 2 Garage
- Pool
- Bond & Transfer Costs
- Total Cost: R 185 894
- Bond Costs: R 60 366
- Registration: R 49 720
- Initiation Fee: R 6 038
- Other: R 4 608
- Bond costs consist of registration fees, a once off bank initiation fee and other expenses which may include postage, petties and FICA fees.
- Transfer Costs: R 125 528
- Cost: R 49 720
- Duty: R 71 200
- Other: R 4 608
- Transfer costs consist of an attorney conveyancing fee, transfer duties and other expenses which may include postage, petties and FICA fees

+27 (0)82 925 3583
+27 (0)10 601 0481
whatsapp agent
leonie@ecoproperties....
leonie@ecoproperties.co.za
View all agent properties